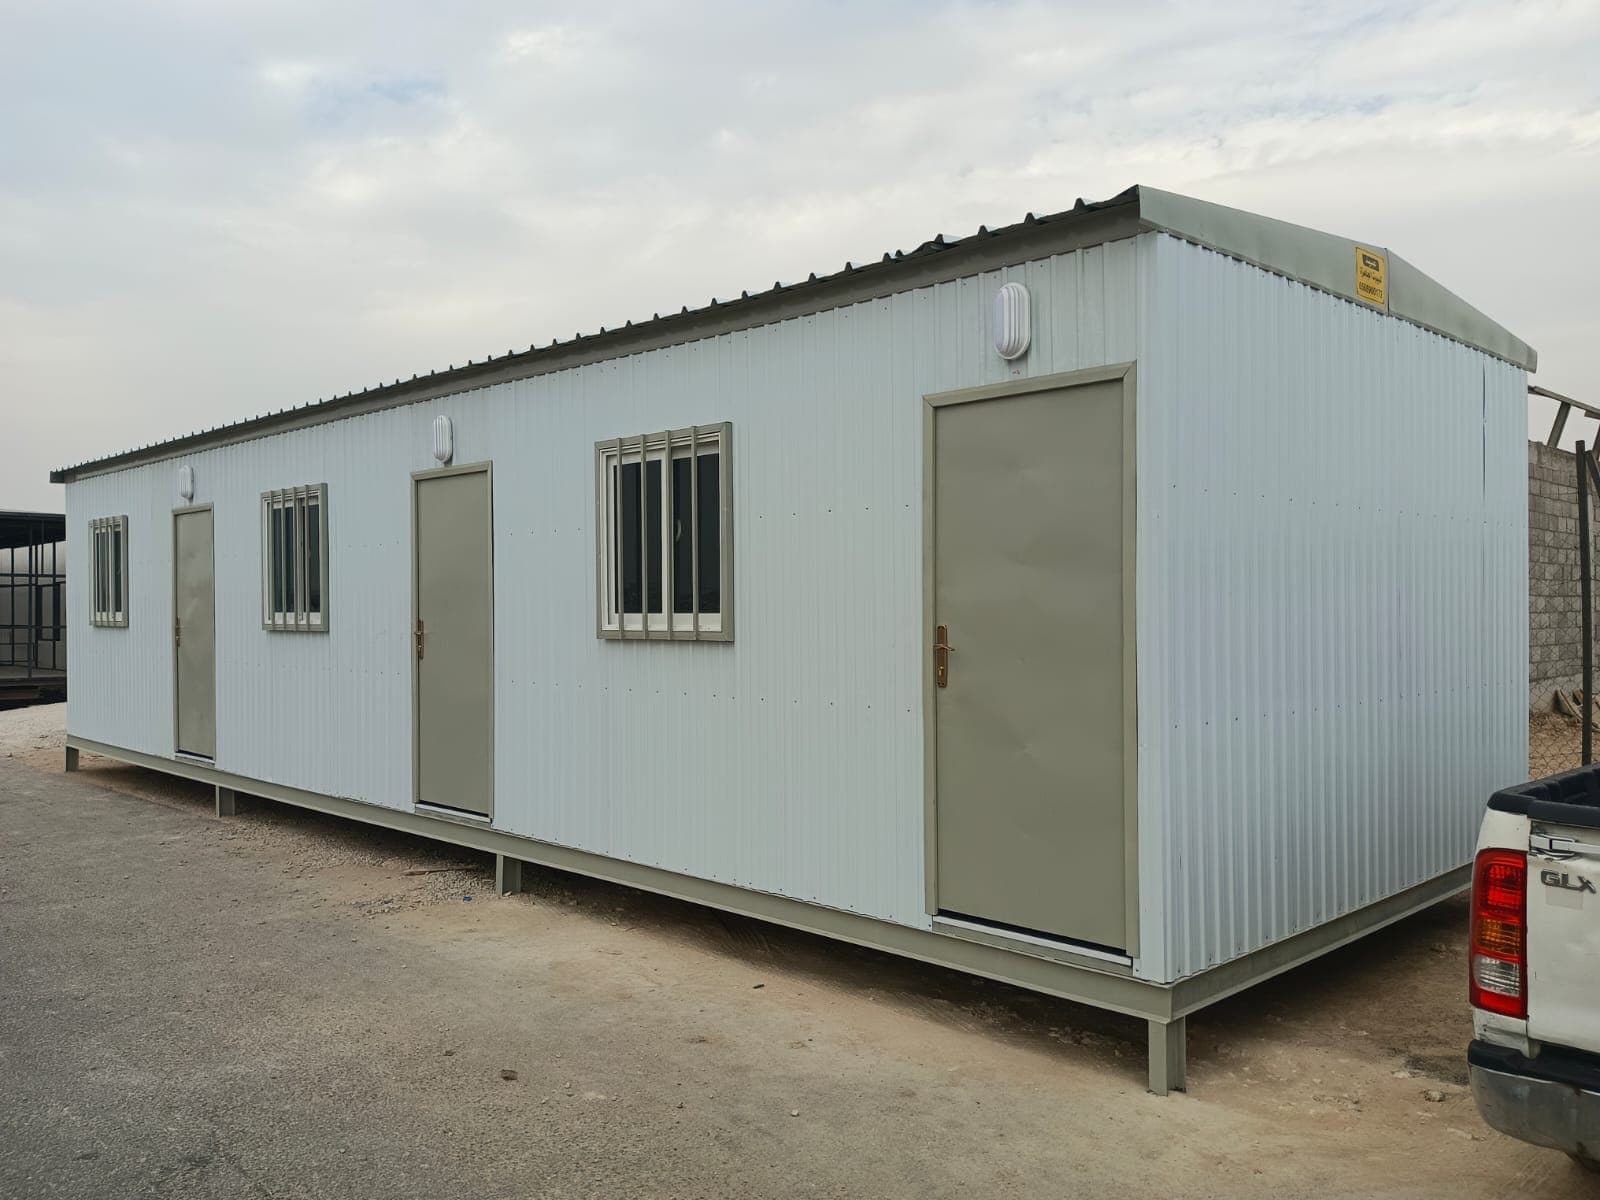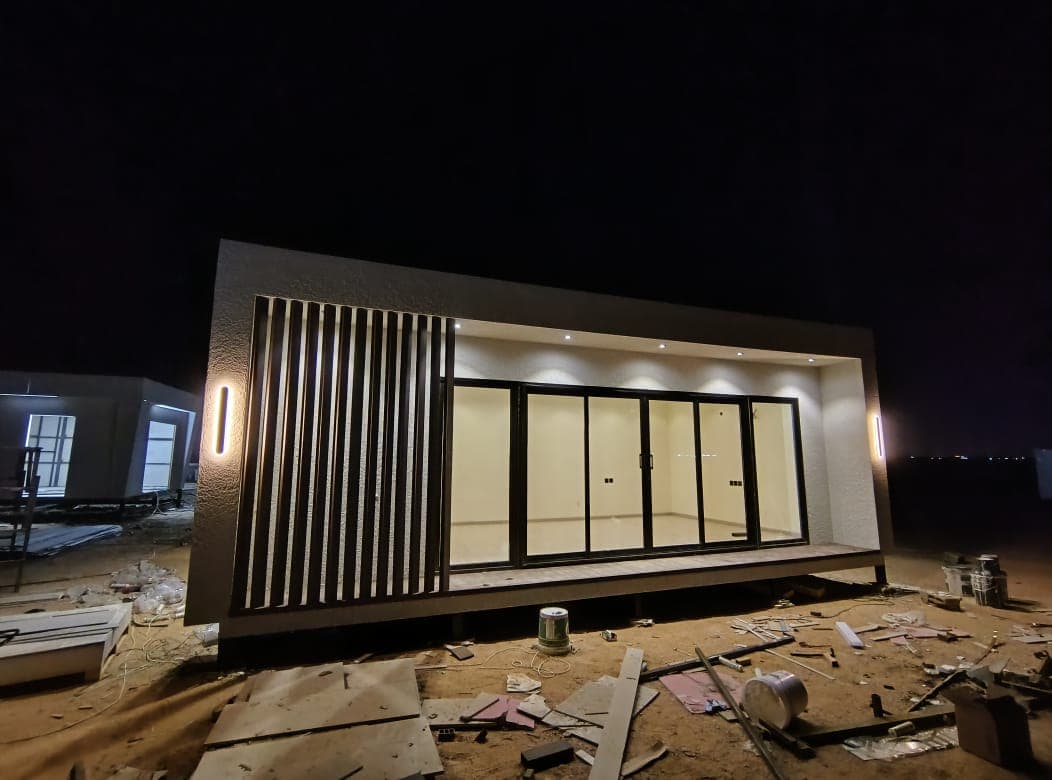
Sandwich panel cabins
Strong thermal and water insulation with a cleaner finish inside and out — for medium and long-term use.
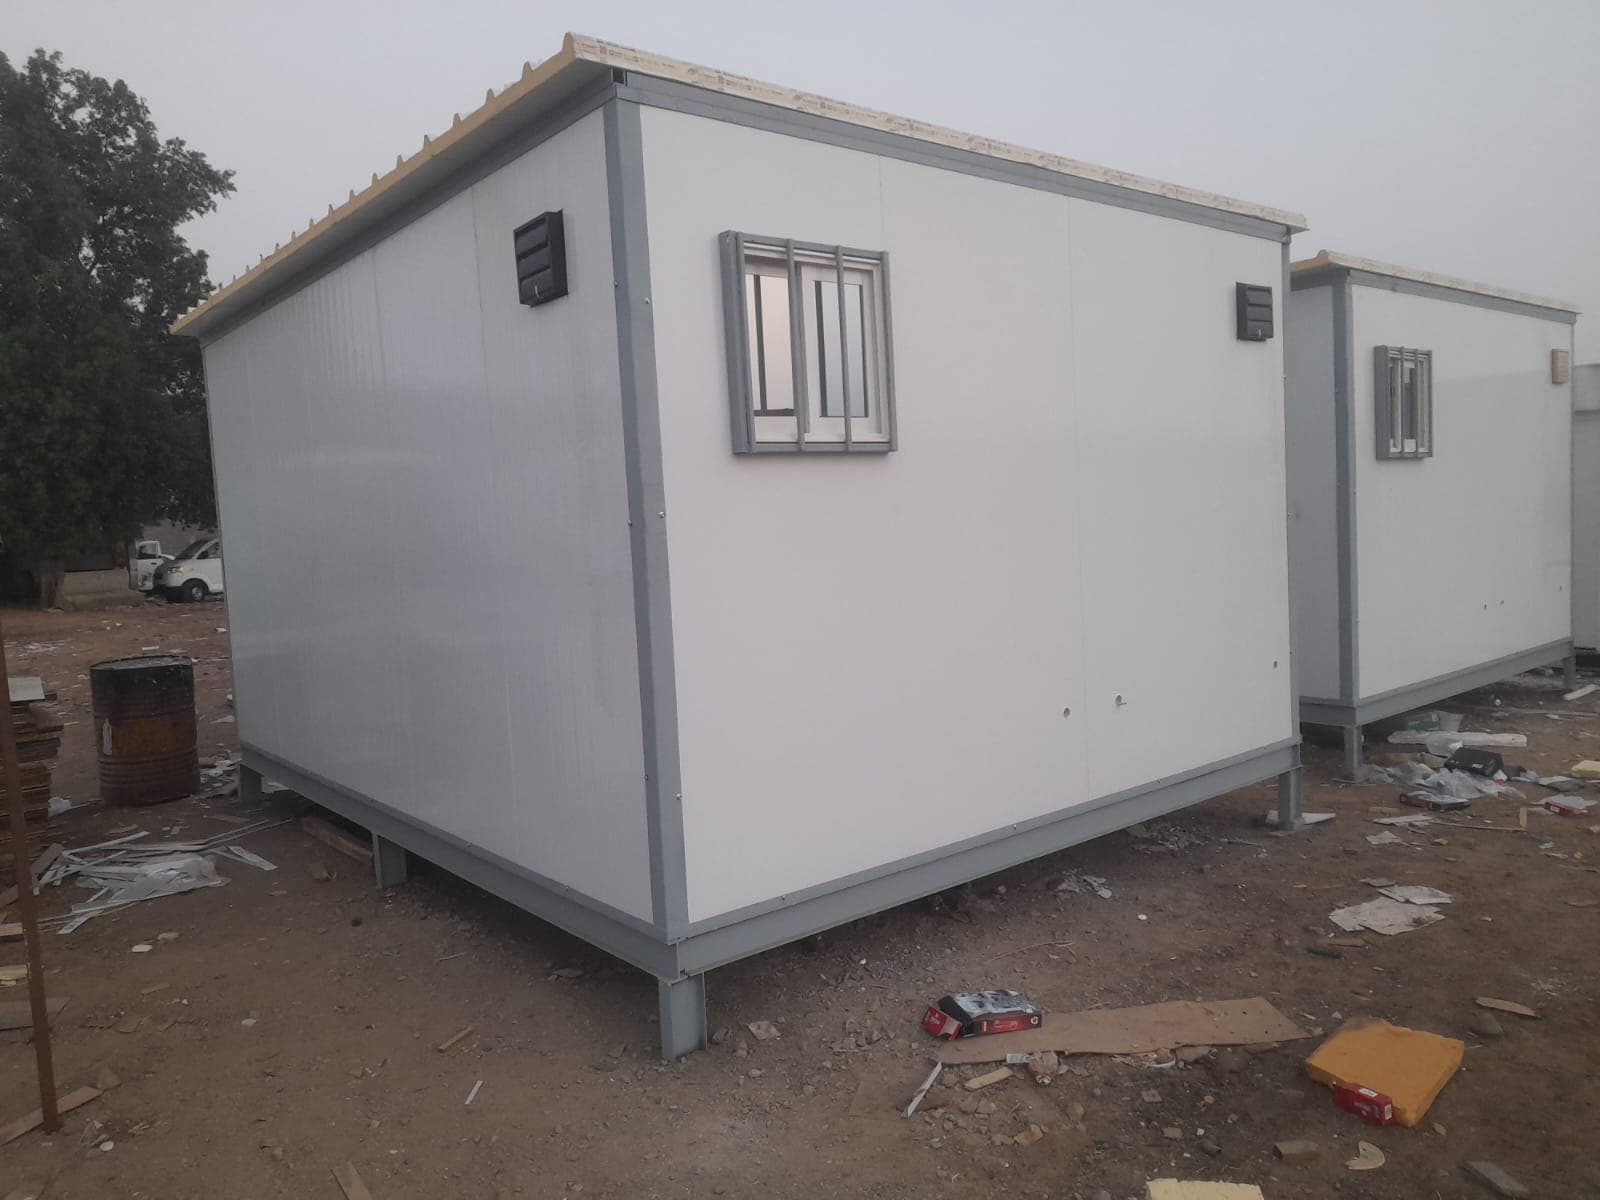
Fitted as standard
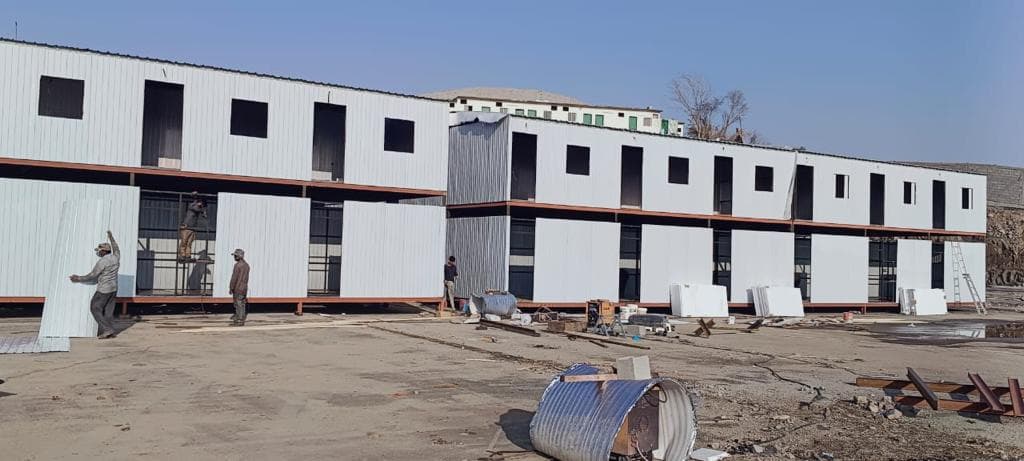
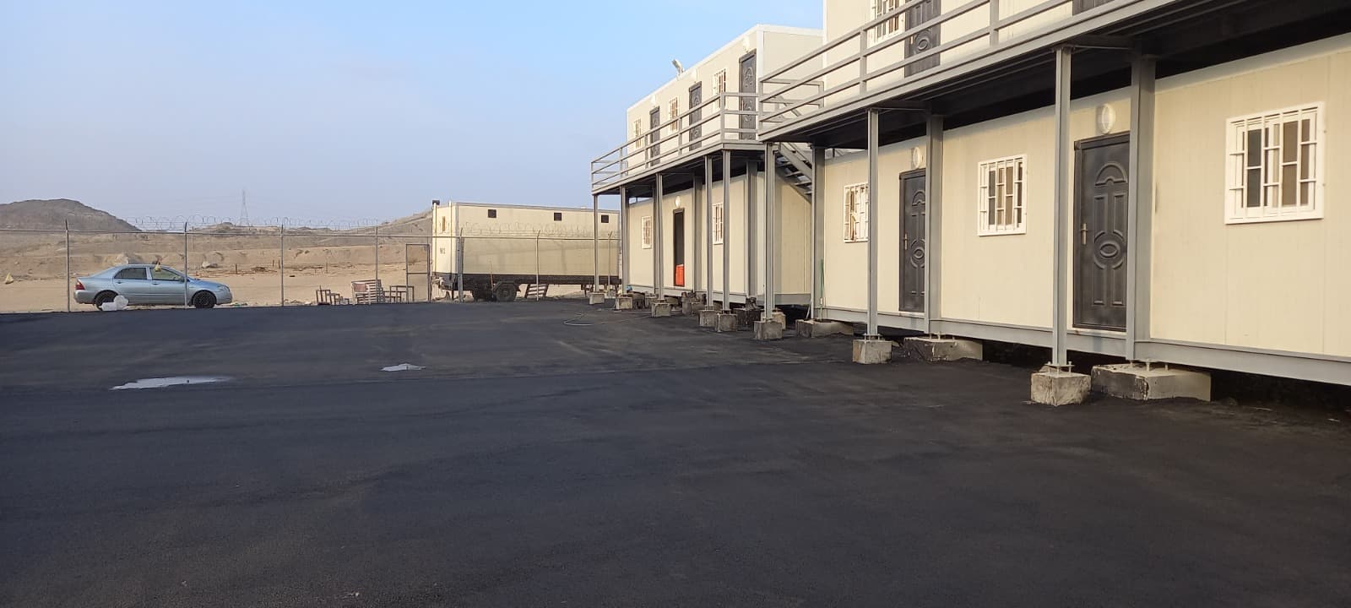
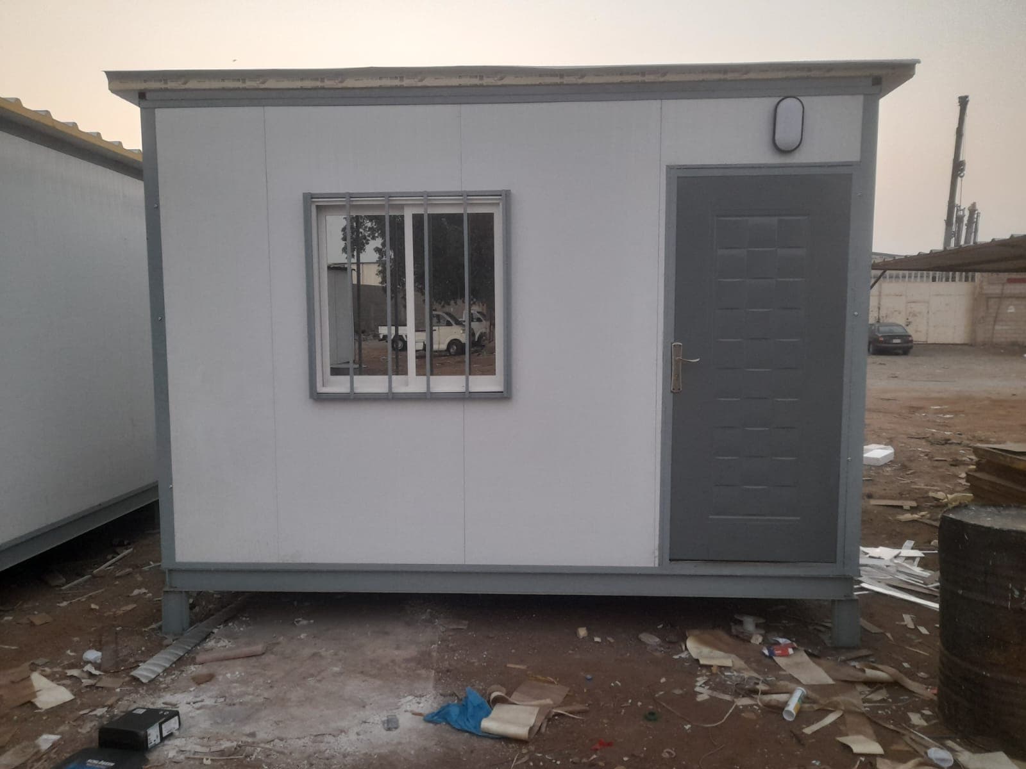
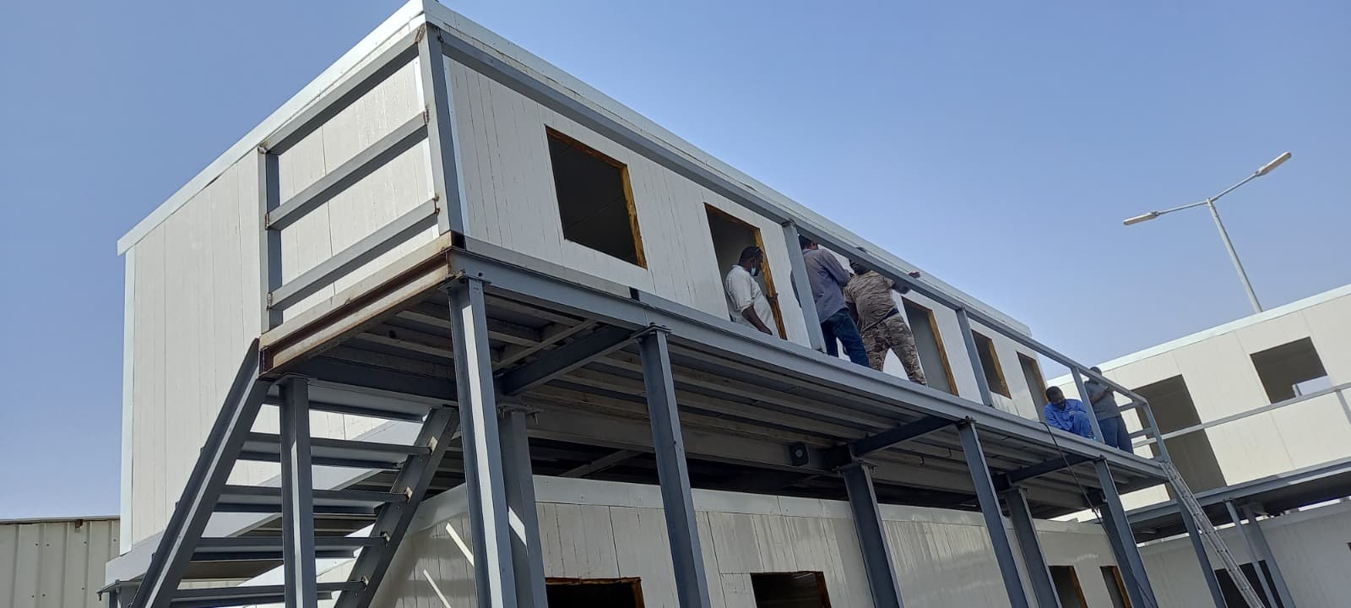
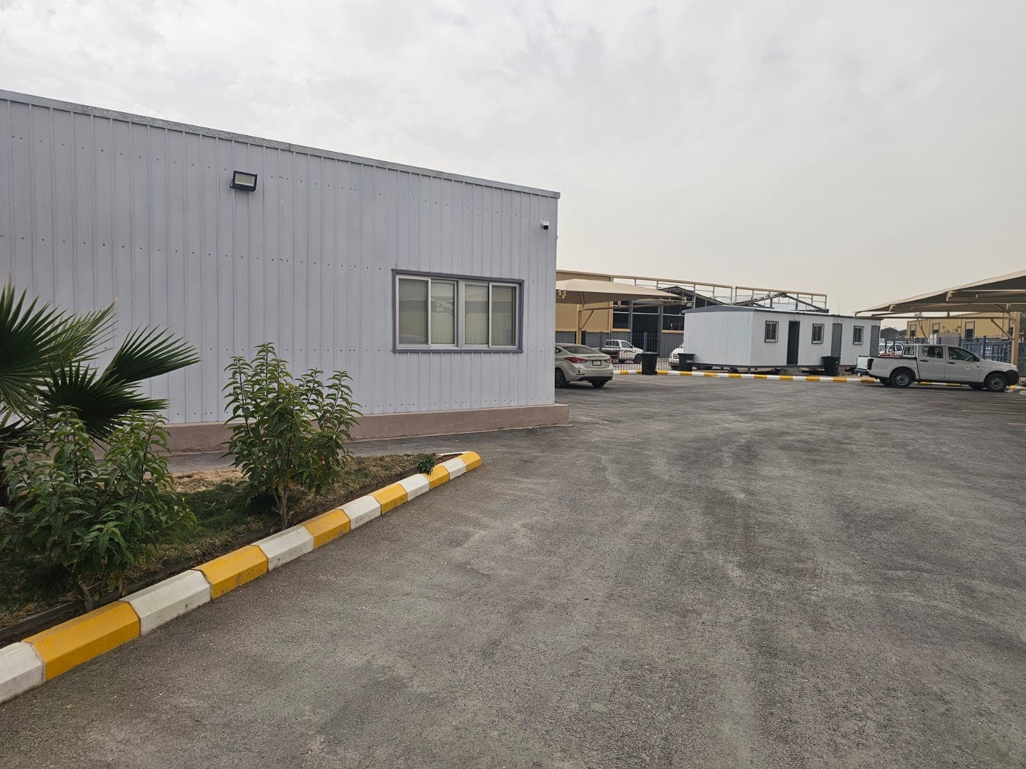
Insulated panel keeps the unit noticeably cooler in Saudi conditions and gives a cleaner internal surface that is easier to keep clean. Suited to housing compounds and offices that will stand for years, and it can be built as one or two storeys.
- How it is built
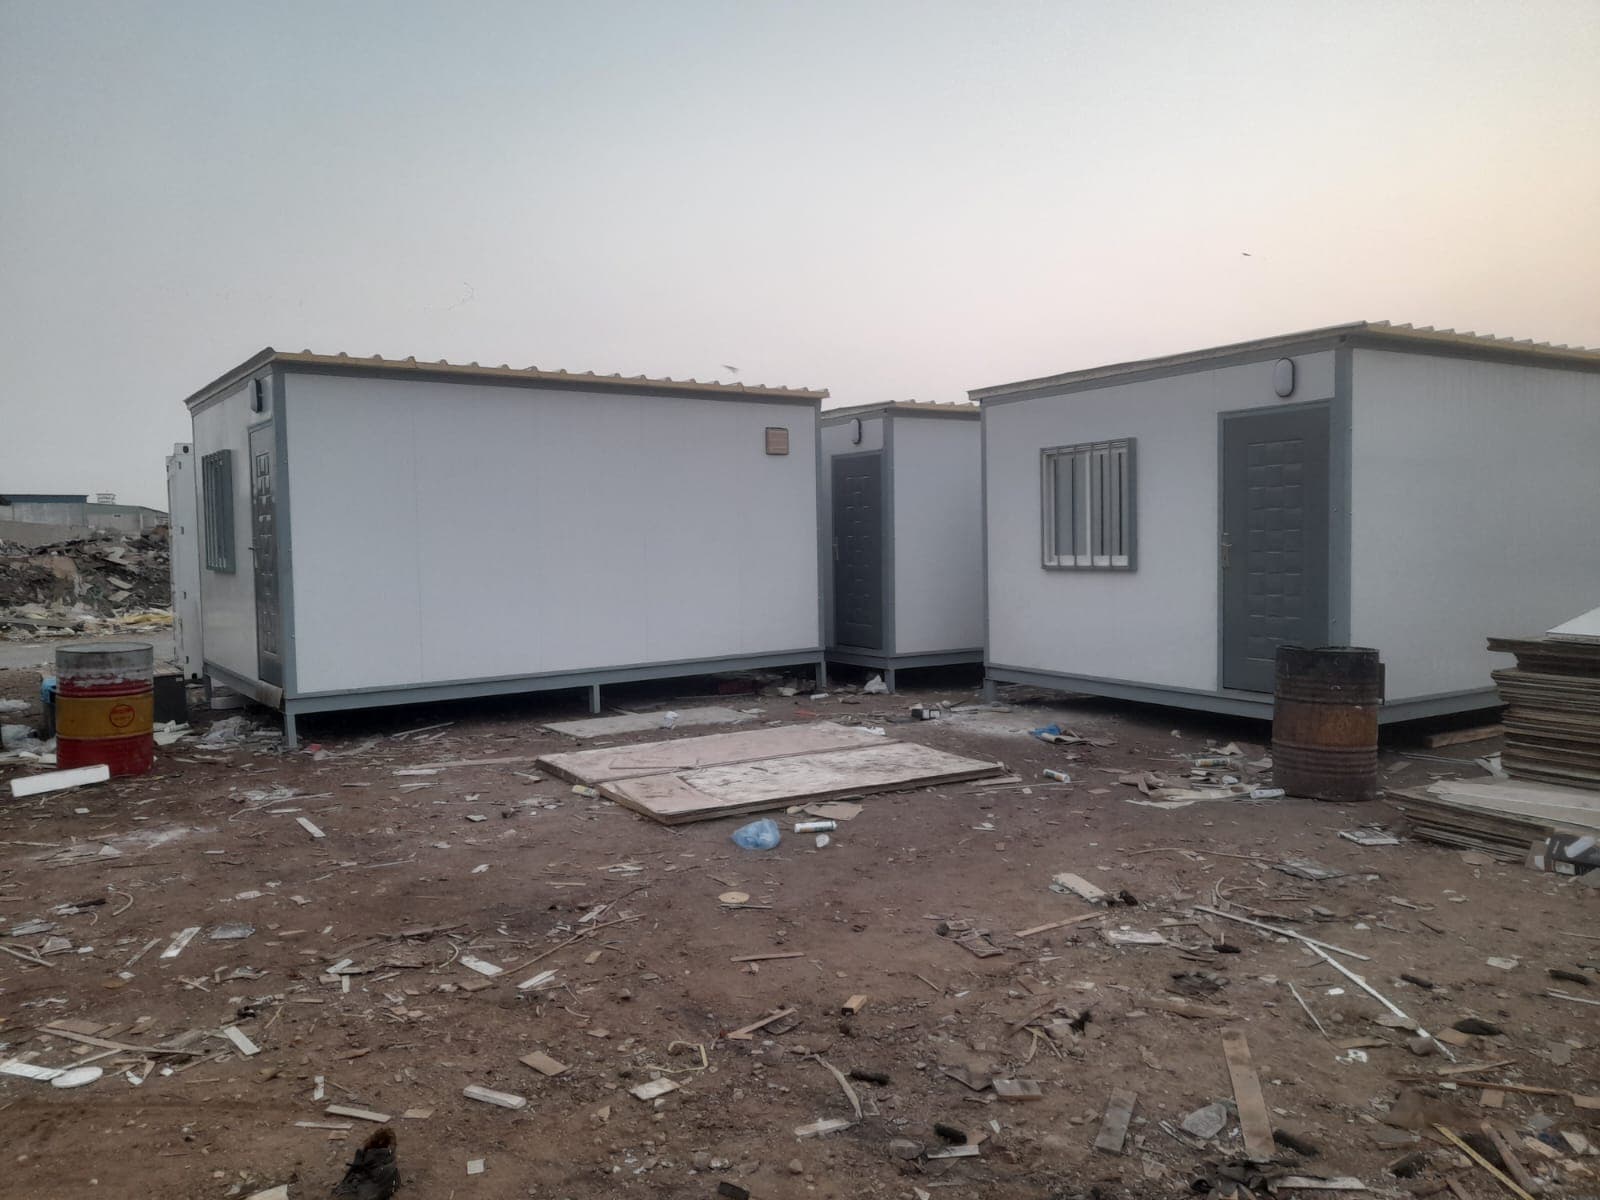
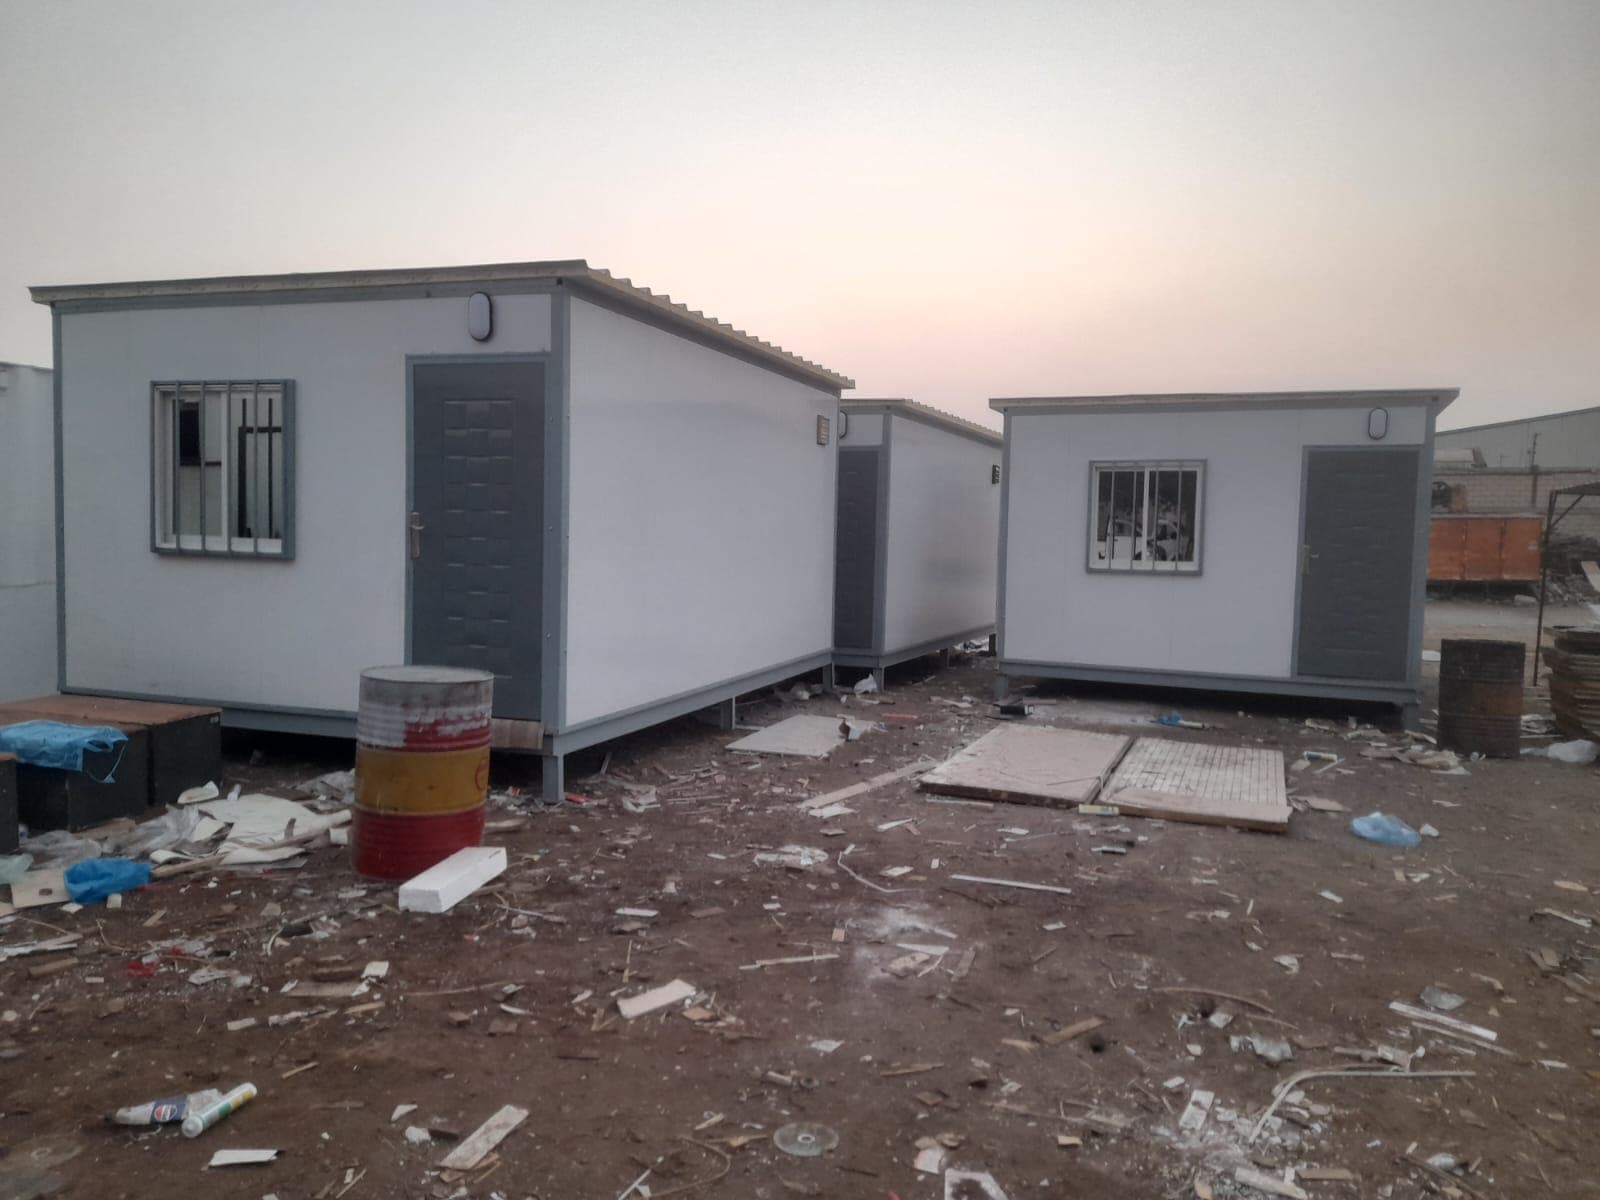
- PU/PIR sandwich panel walls and roof with thermal and acoustic insulation. One or two storeys.
- The size follows the layout you choose.
- The ten layouts
Material thickness and insulation are set with your quote, by use and project length.
- Frame and roof
- Steel frame, leak-proof roof, insulation suited to the local climate
- Windows and doors
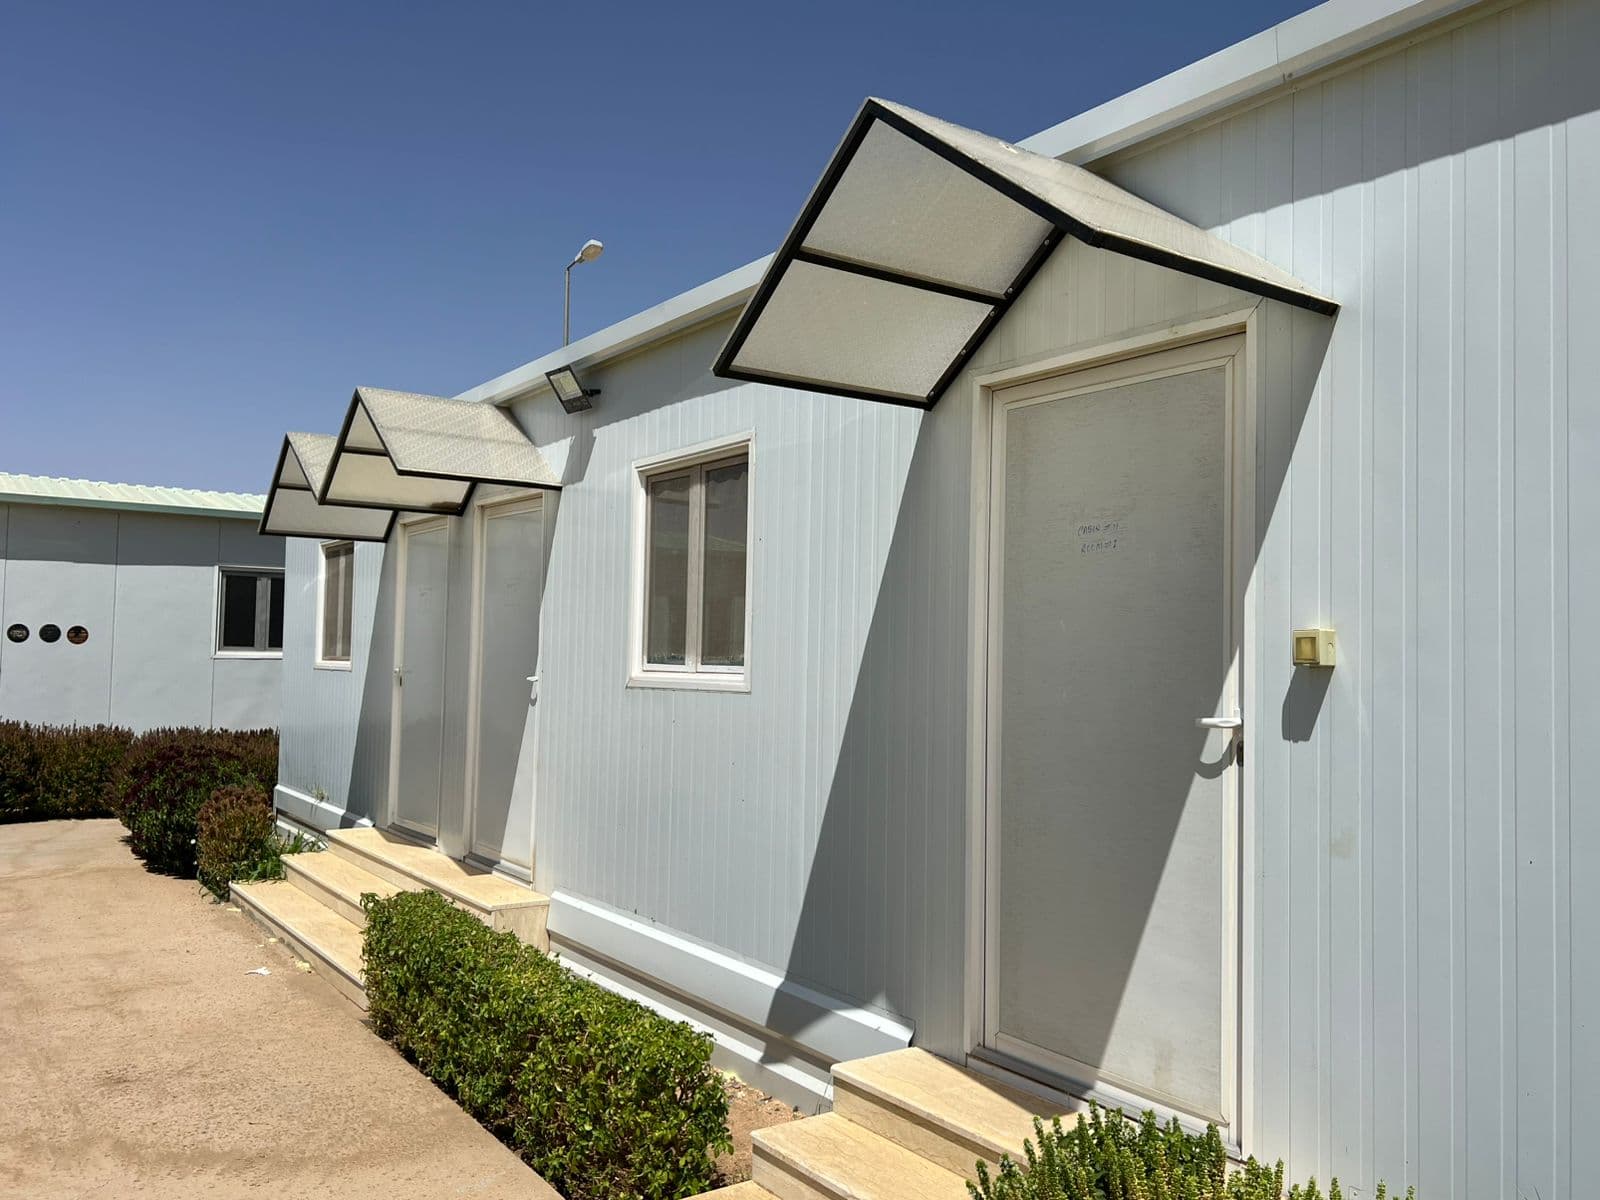
- Aluminium or UPVC windows, double glazed, with security doors
- Floors
- Moisture-resistant vinyl or wood
- Electrical
- 220/380 V wiring, breaker protection, LED lighting, network and internet points
- Cooling
- Split or ducted air conditioning, sized to the area
- Plumbing
- Sanitary runs and water heaters
Options you can add
- Internal partitioning
- Air conditioning
- Wet areas & kitchens
- External finish
- Solar panels and batteries
- Extra insulation
- Low-emissivity glass
- Built-in wardrobes and kitchens
- Canopies, external stairs and platforms
- Office furniture
Included with delivery
- Transport to site
- Lifting and installation
- Testing and commissioning
- User training