

Prefabricated buildingsComplete site solutions
Modular buildings | Prefabricated units | Site infrastructure | General contracting
One shell, ten layouts
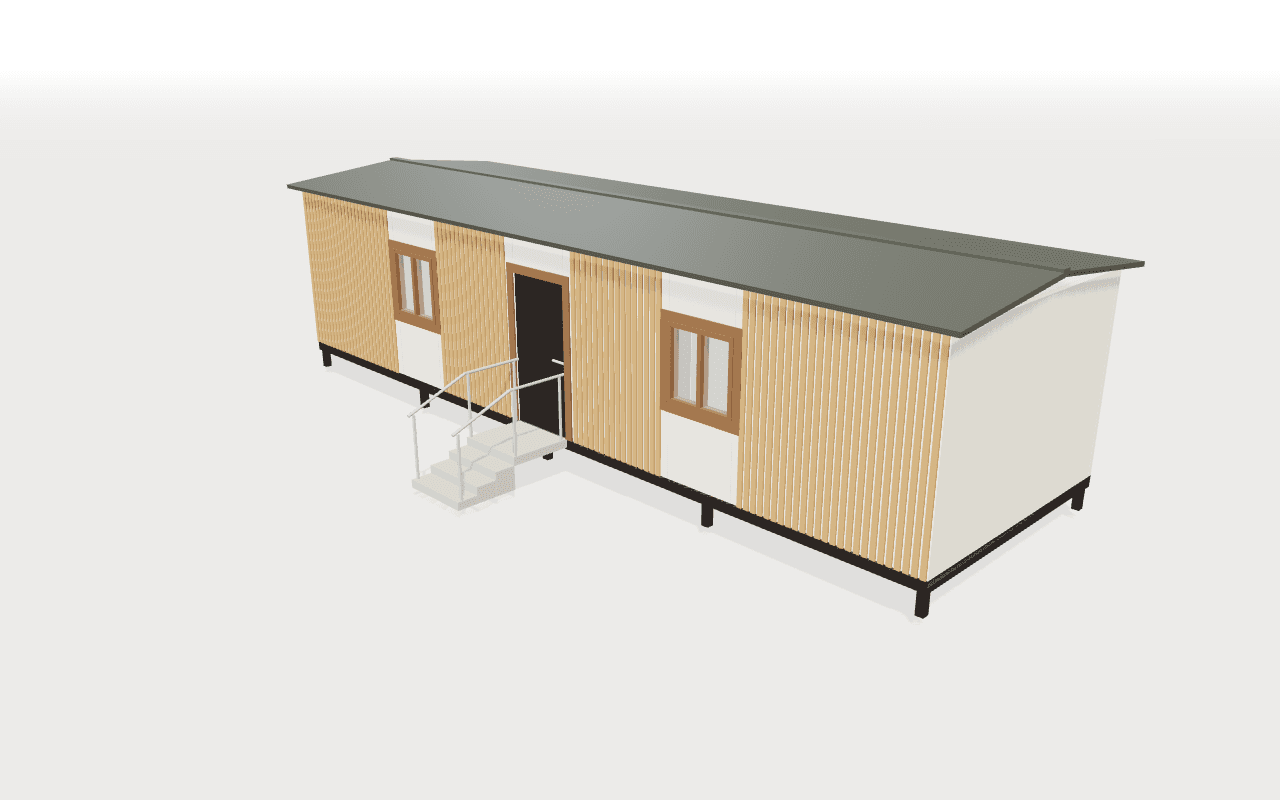
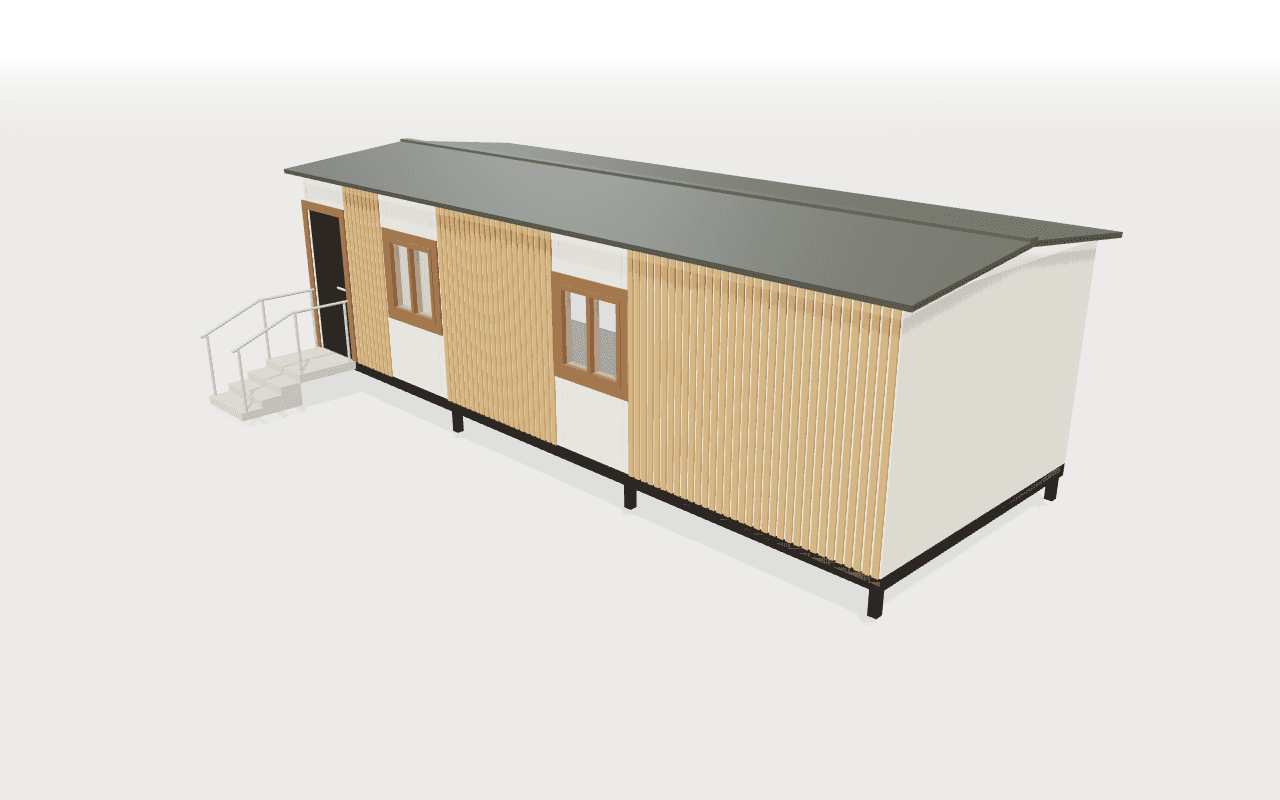
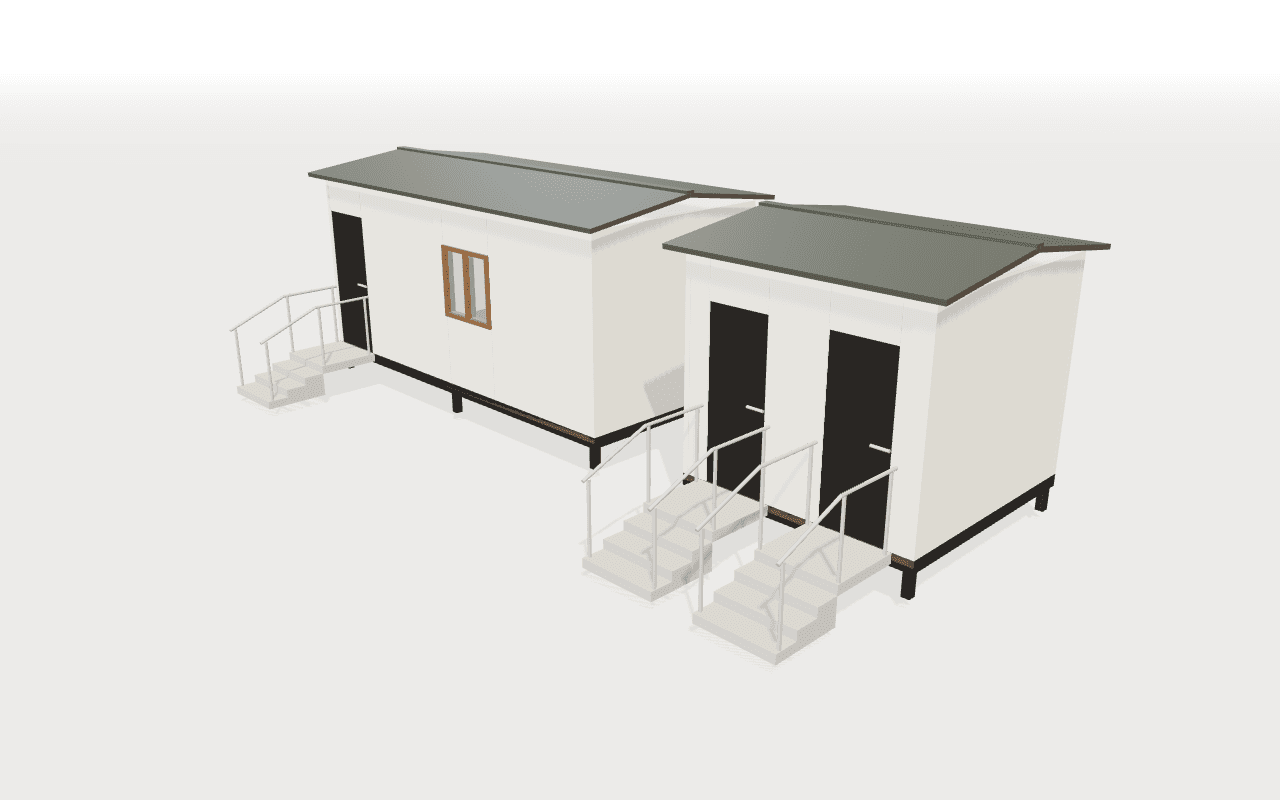
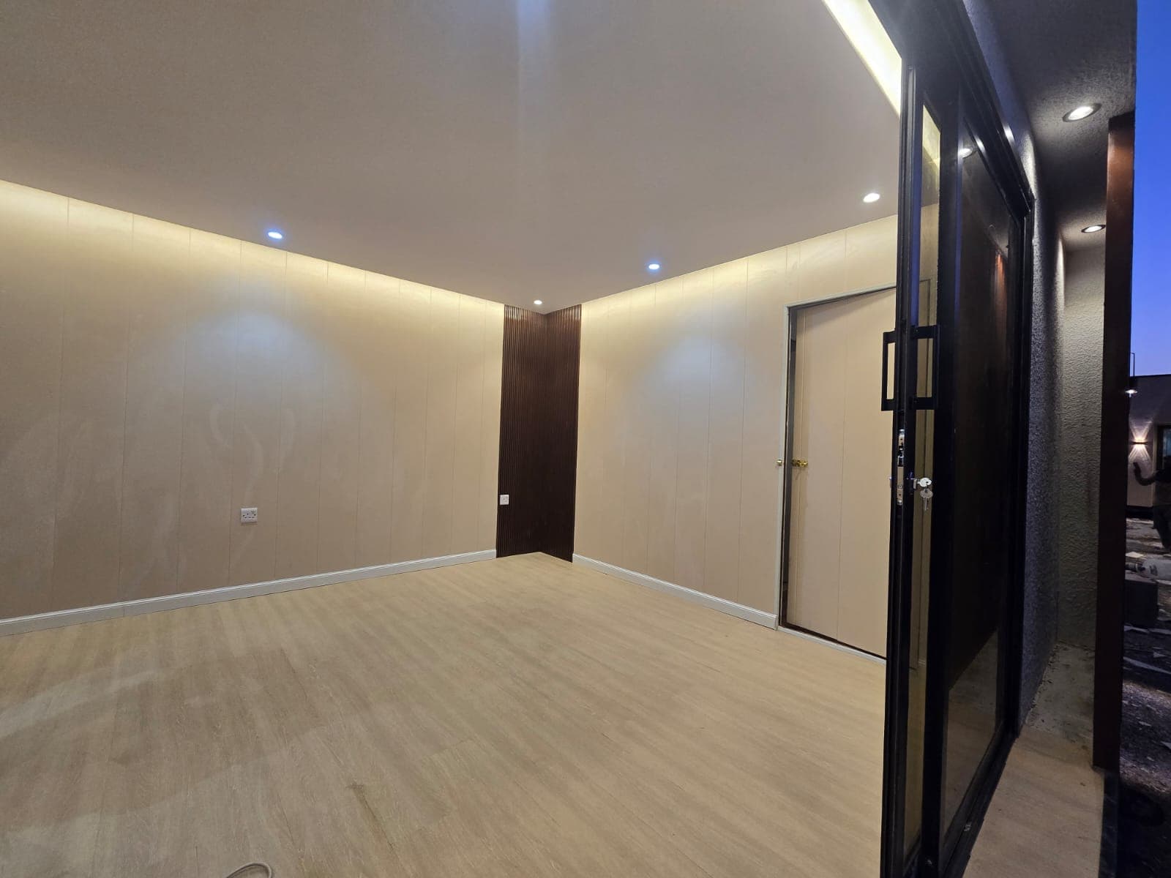
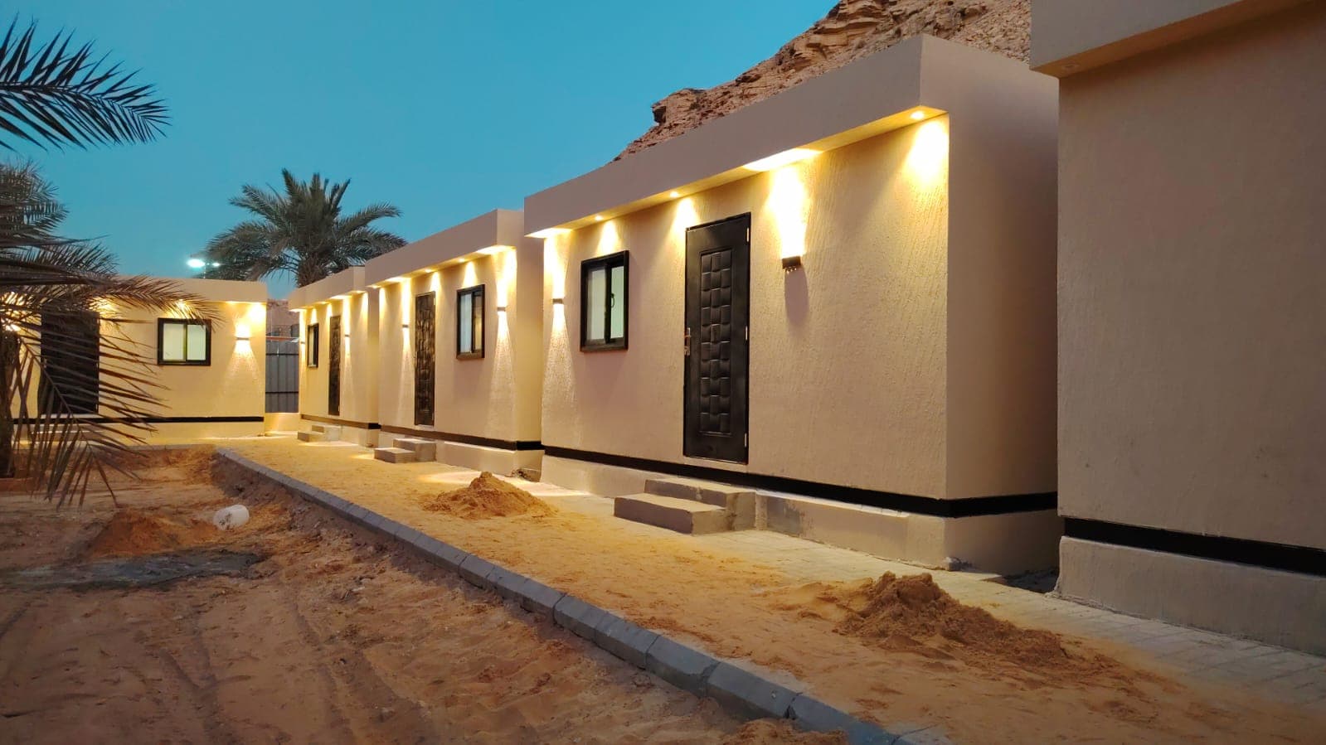
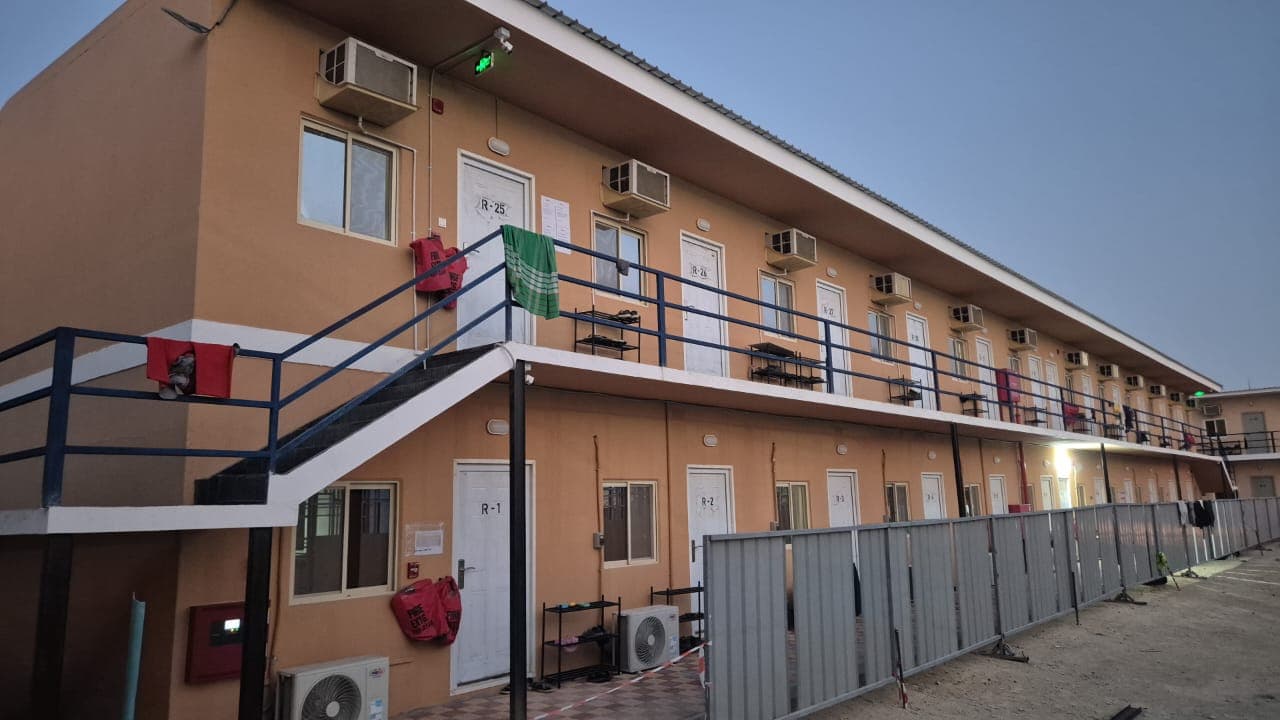
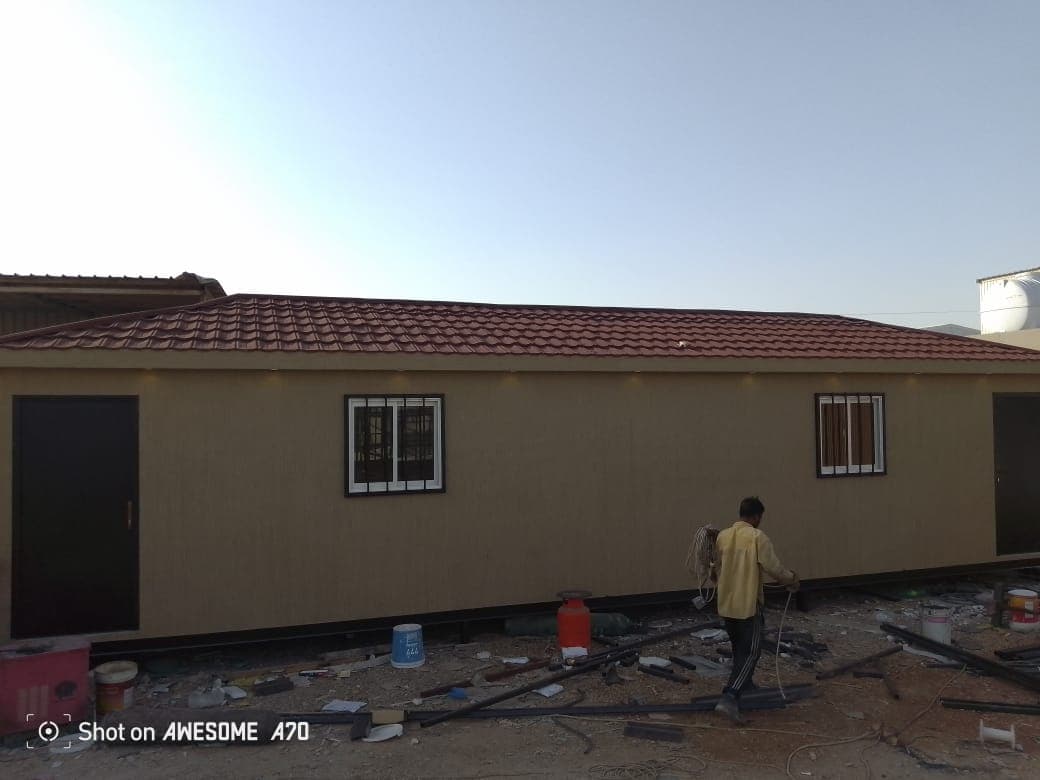
Most camp units are built on the same 4.00 × 12.00 m shell. What changes is what goes inside it: sleeping, washrooms, a laundry, a clinic or an office.
See all ten layouts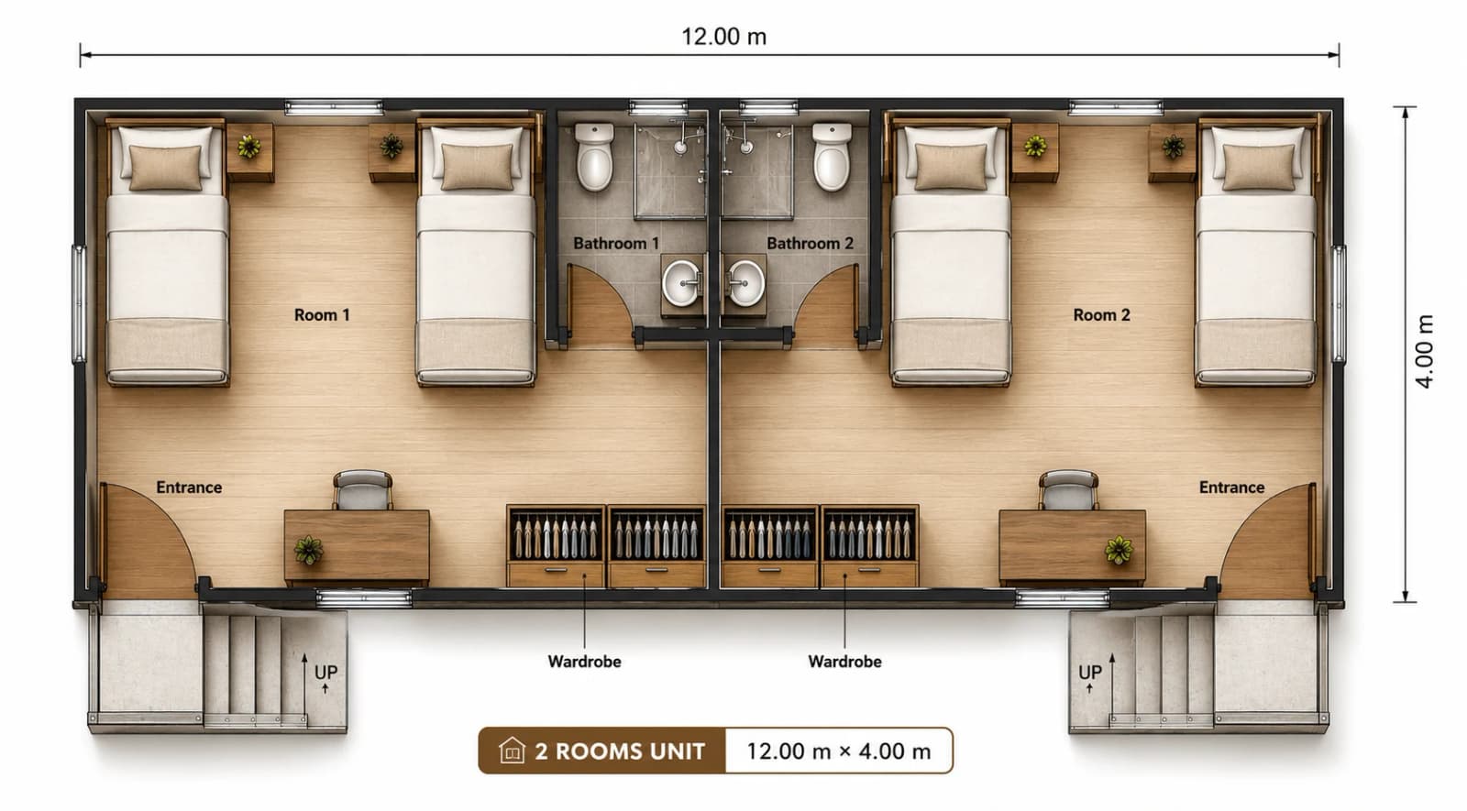
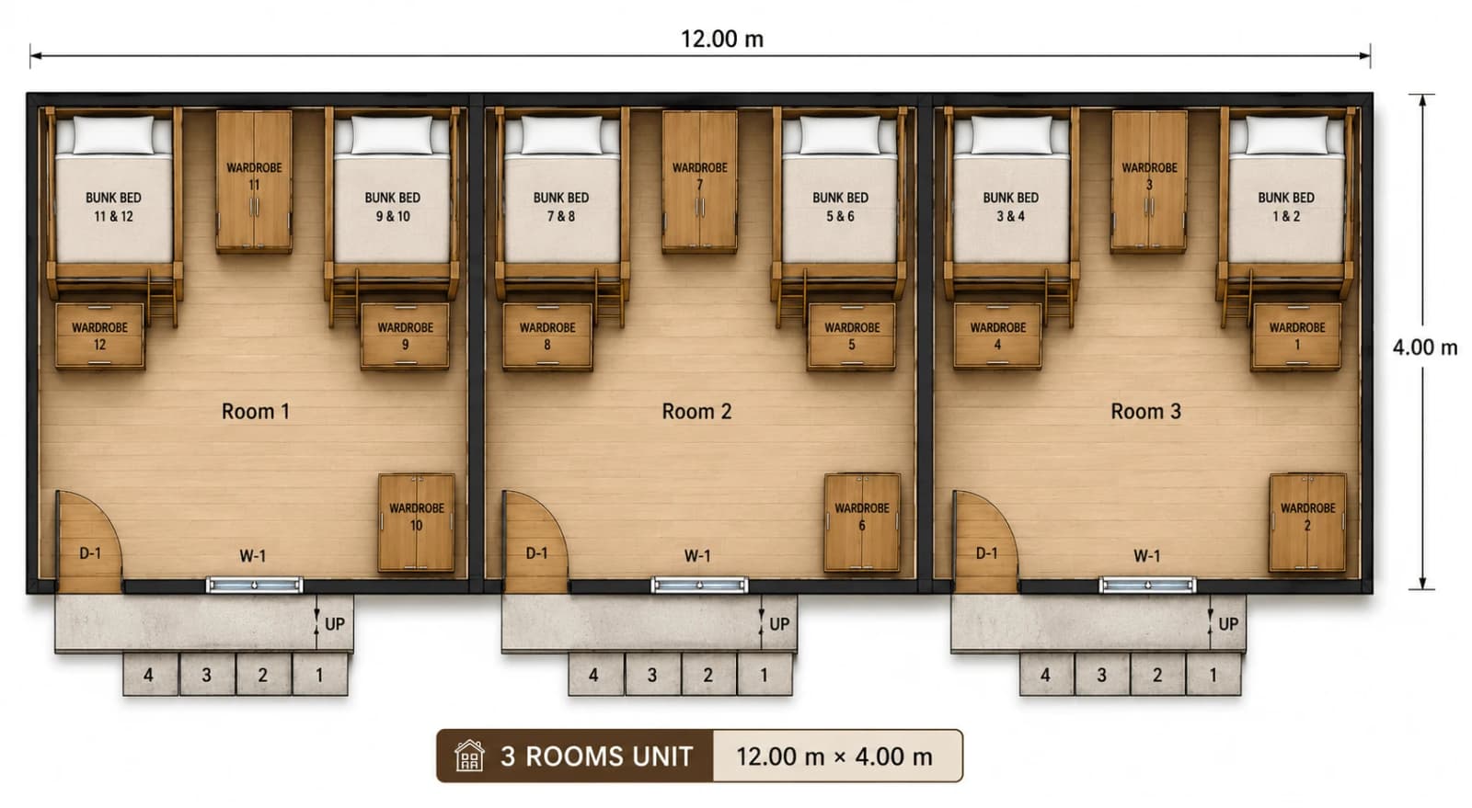
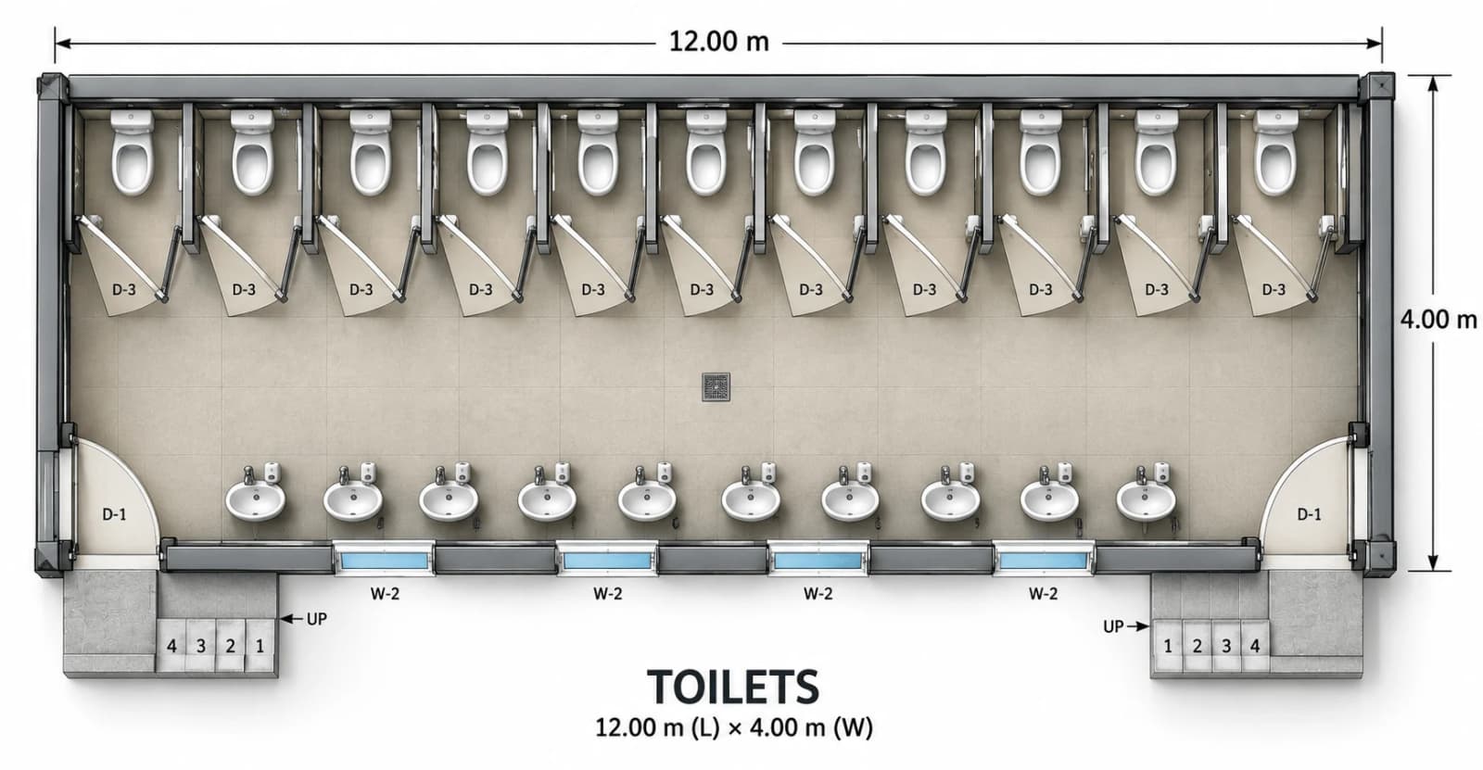
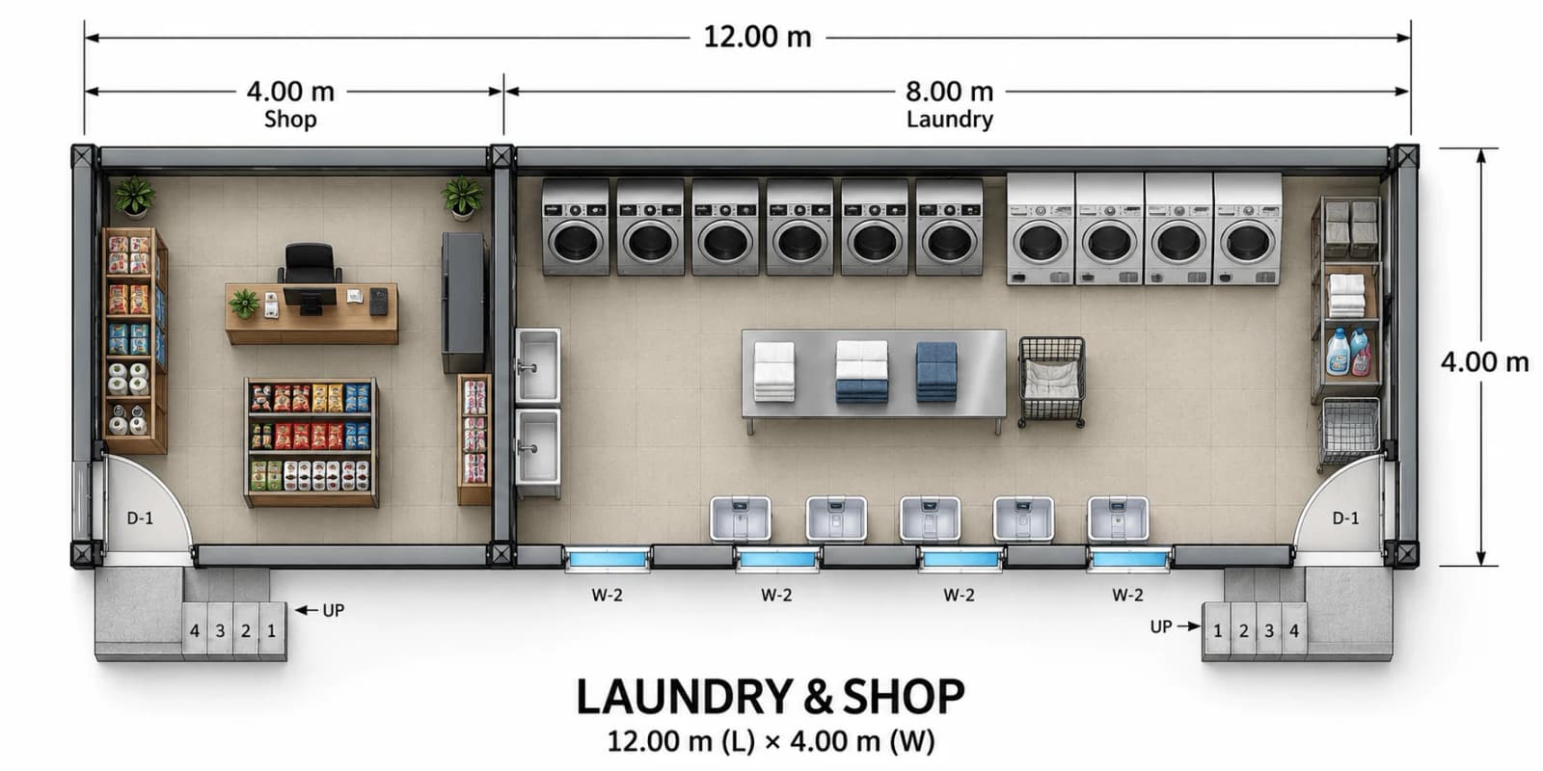
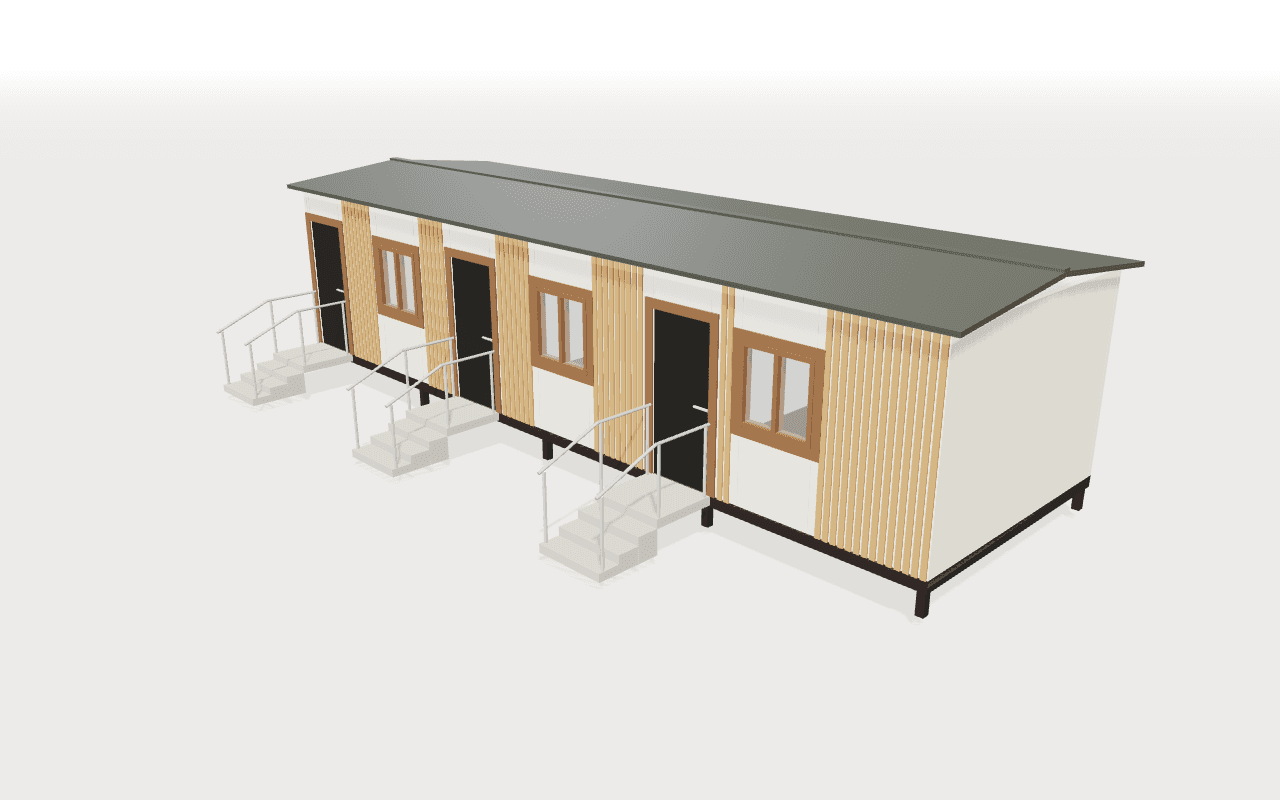
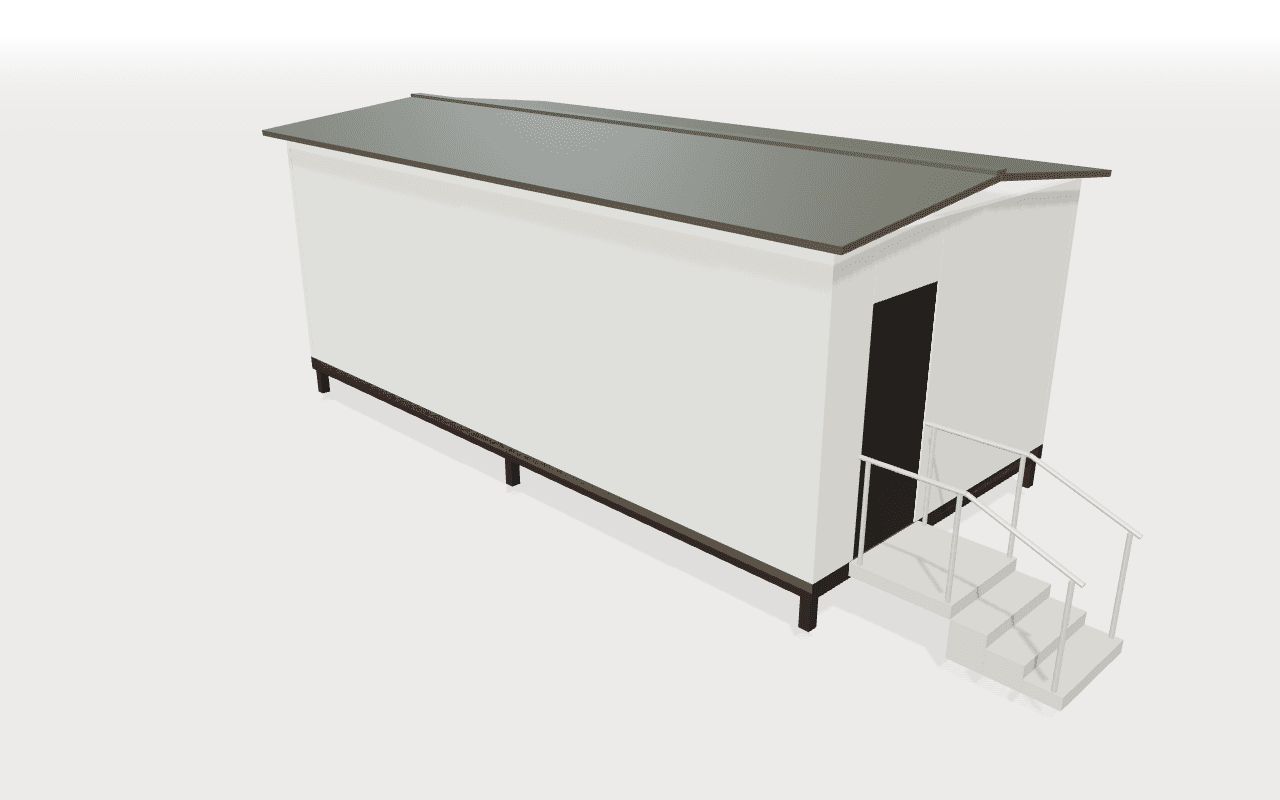
Projects in three dimensions
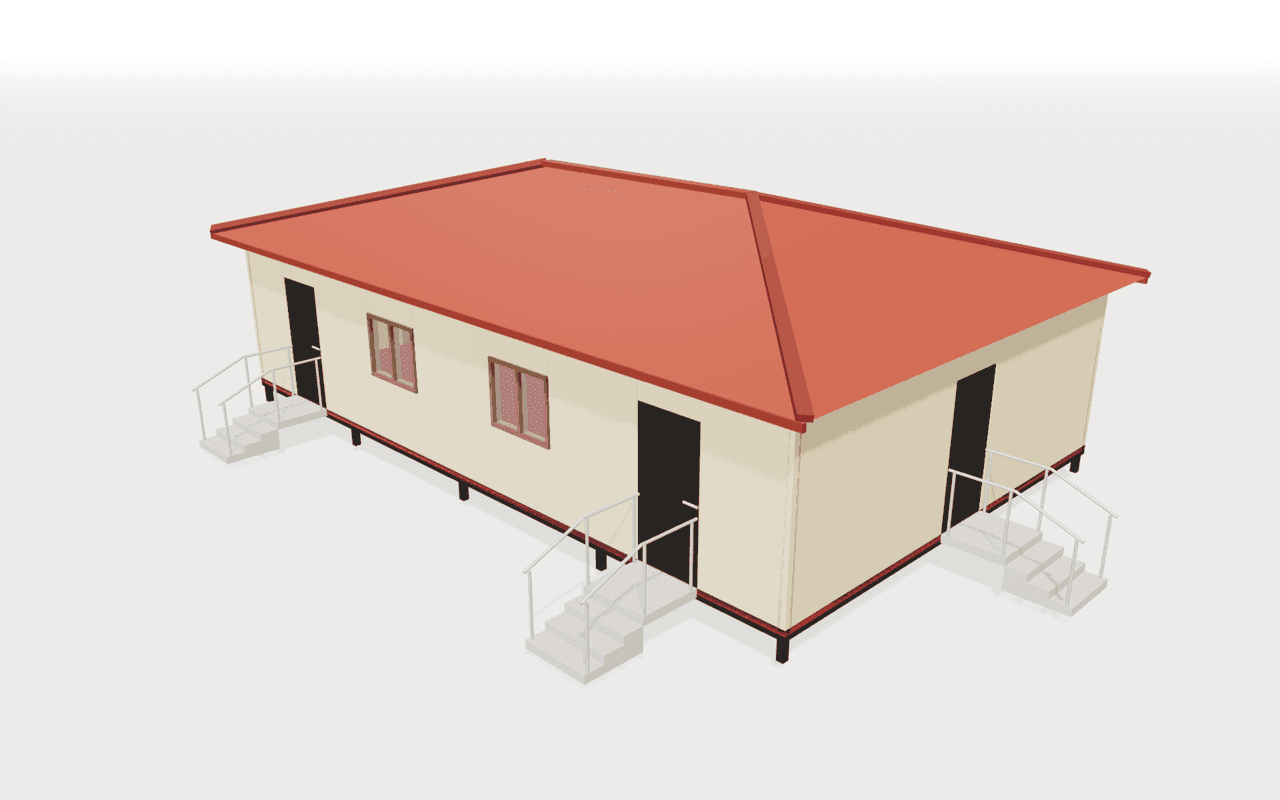
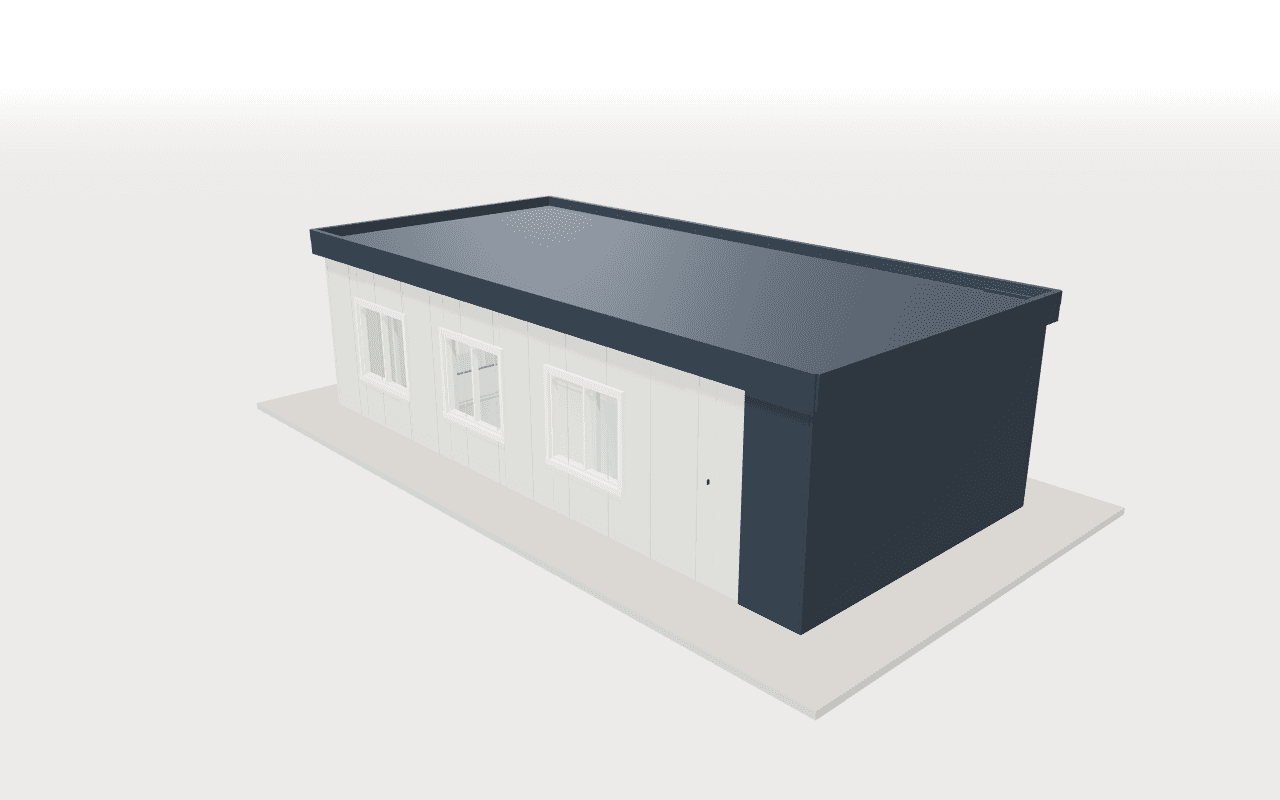
Open any model and walk around it. Each one is built from its project's own drawings, and one button lifts the roof so you can see inside.
What we make
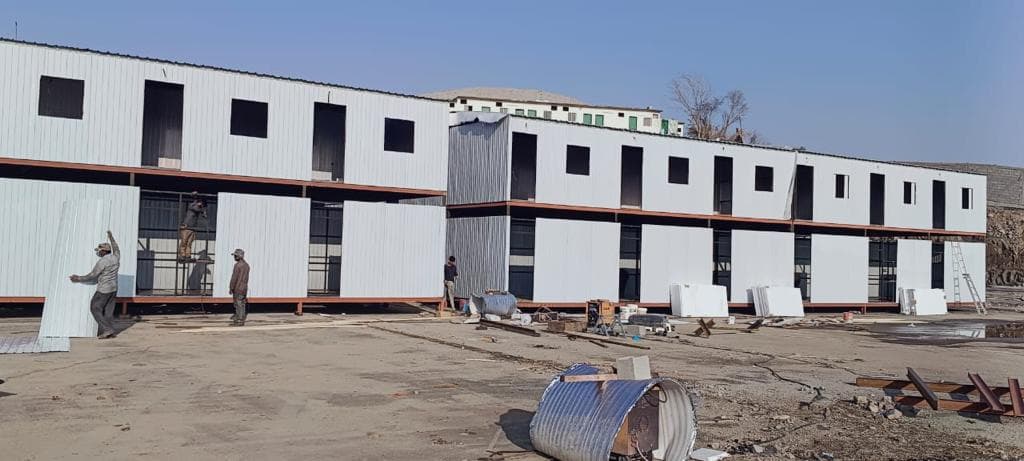
How a job runs
- 01
Made to size
Size and specification are fixed before manufacturing starts.
- 02
Delivered
Units travel as a flatbed load to any region of the Kingdom.
- 03
Installed
Lifted, set in position, and connected to power and plumbing.
- 04
Site prepared
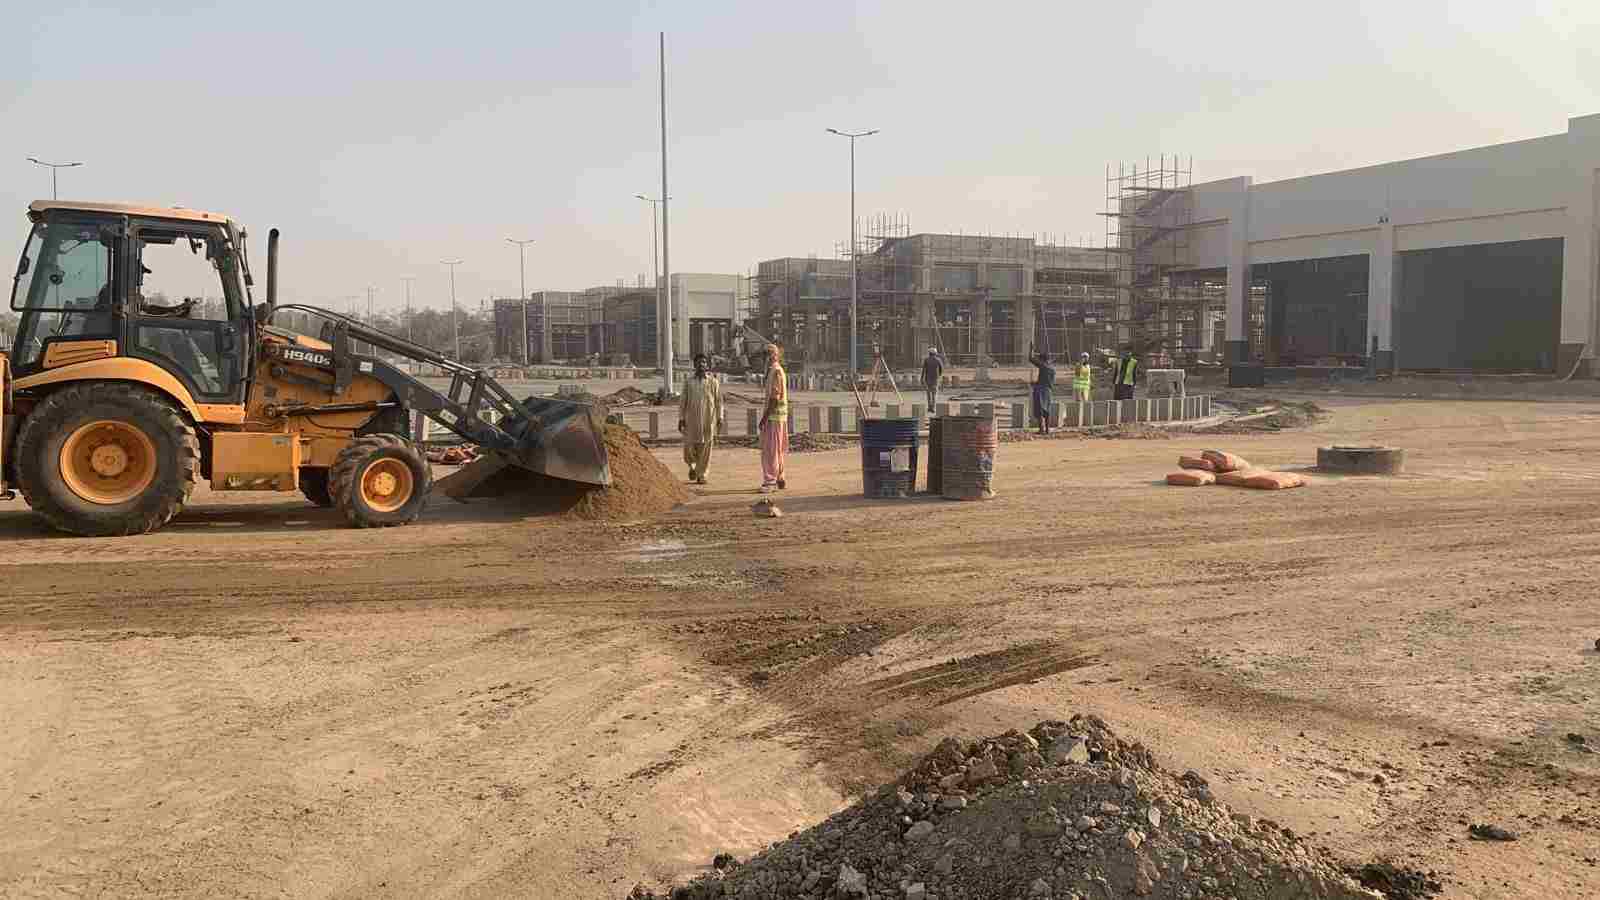
Levelling, foundations, fencing and asphalt when the site needs them.
- 10+
- years in the market
- as stated by the company
- 2
- branches
- 10
- unit layouts we build
- 7
- projects shown on this site
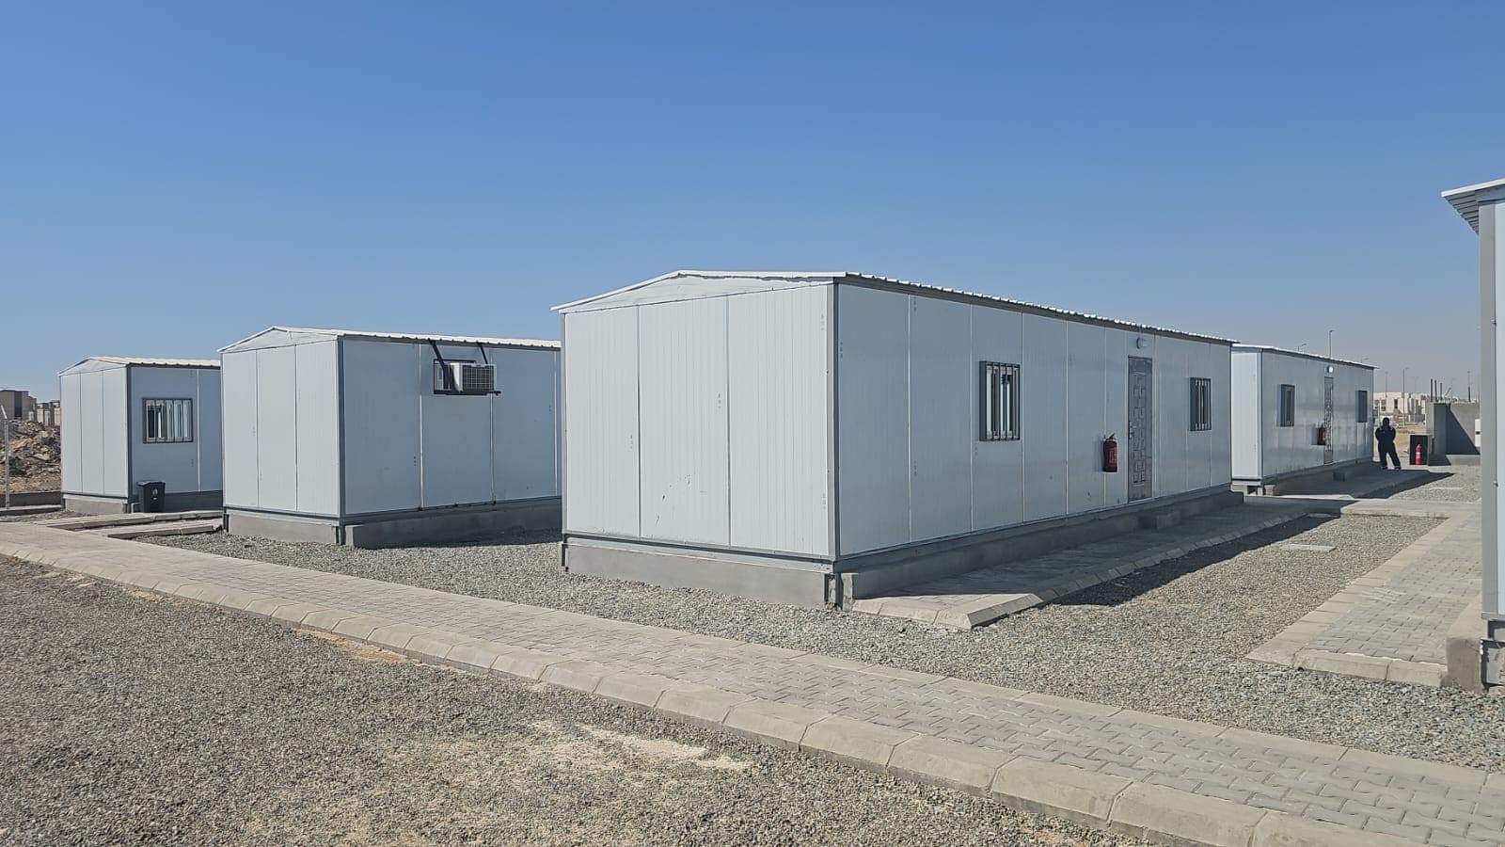
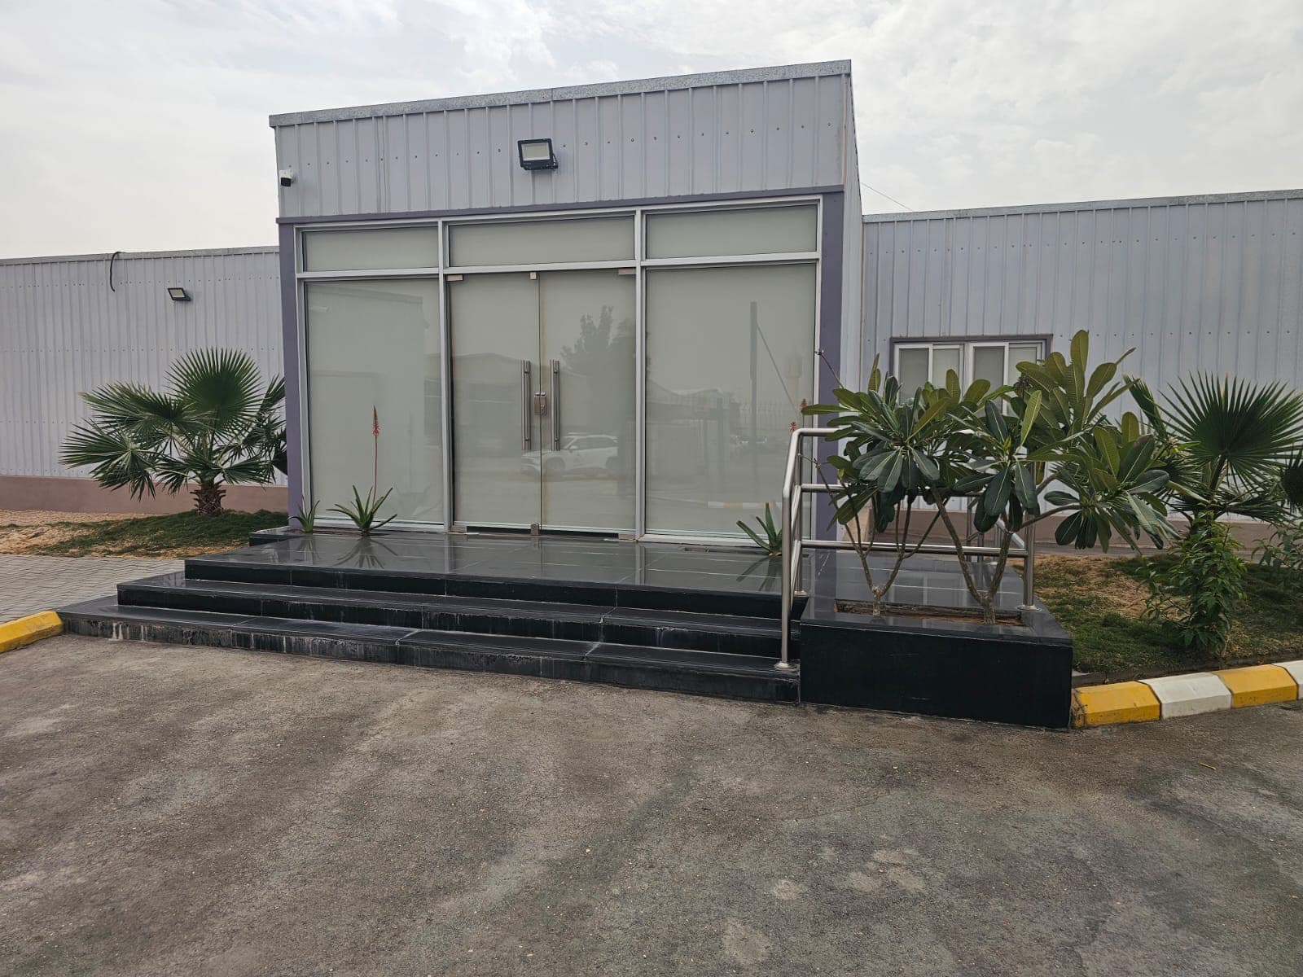
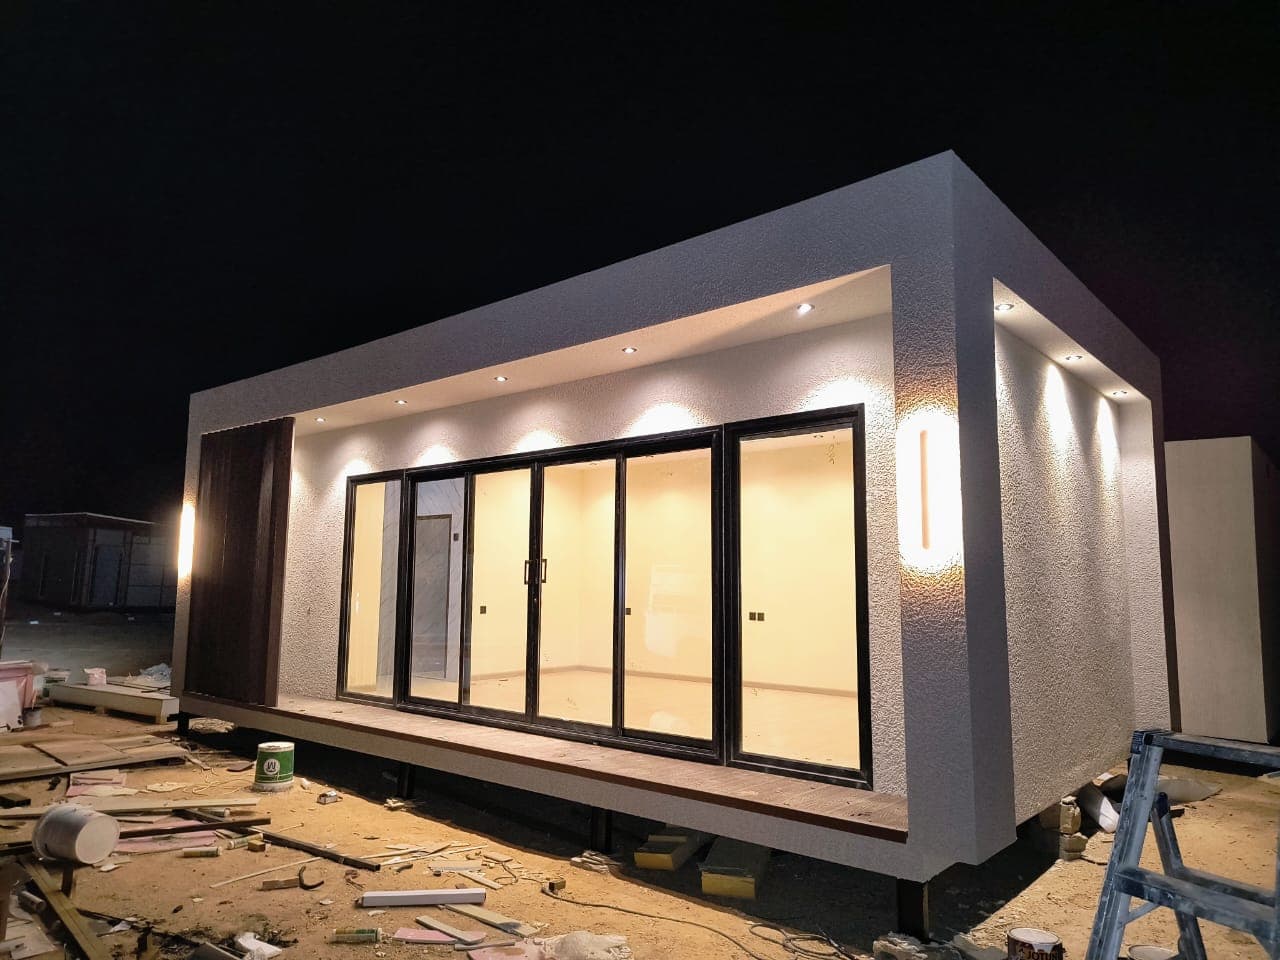
What we handed over
Delivered work. Send your sizes and we will come back with a price.
Send your sizes
Send the size, the specification and the site, and a price comes back.
- 0568944589
- Call
- 0568944589
Or reach us directly