Laundry and shop
An 8 m laundry and a 4 m shop
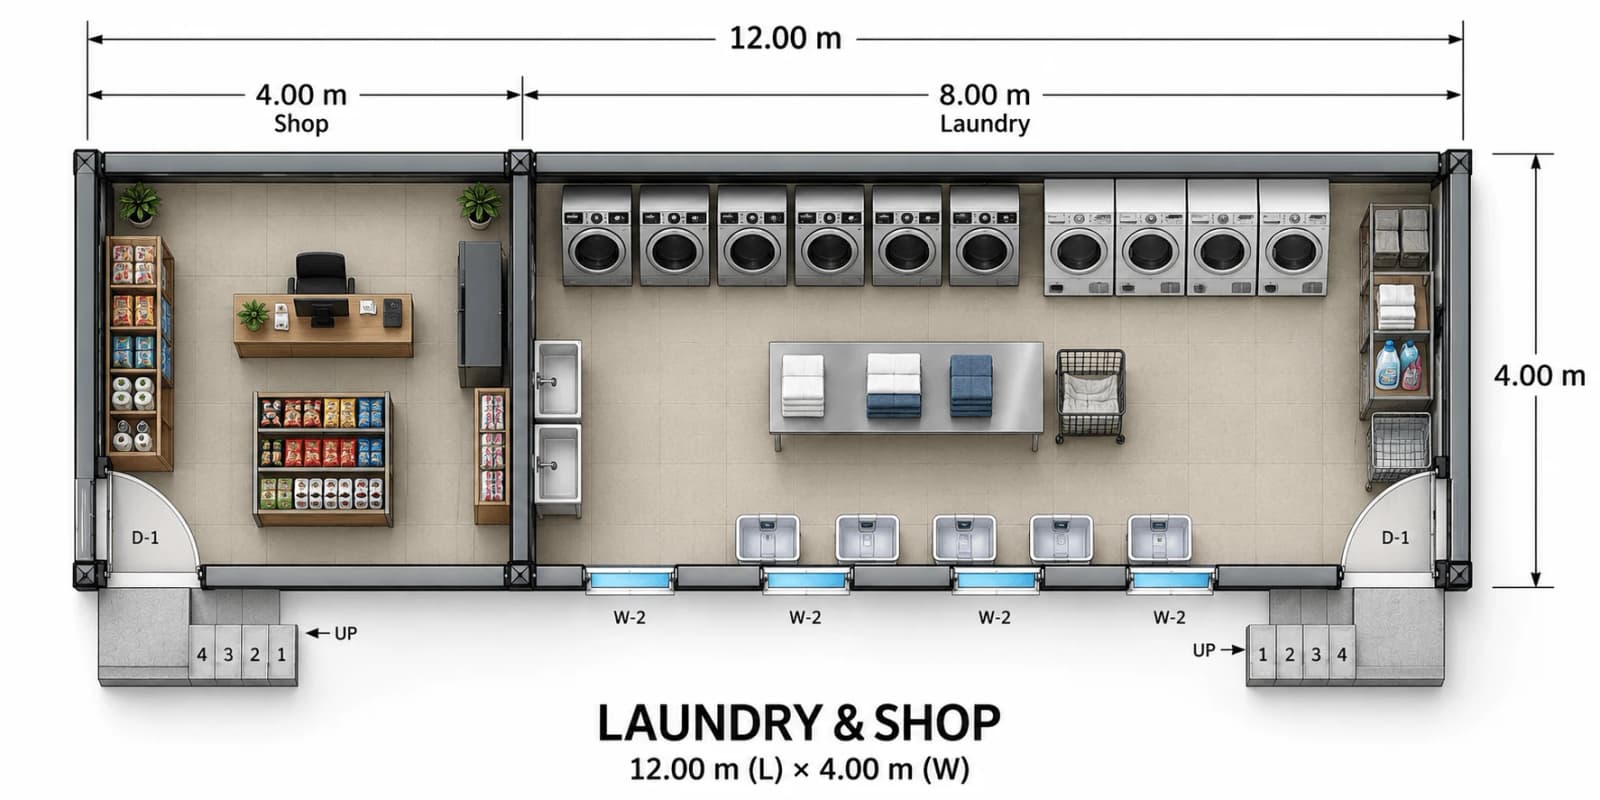
One unit split in two: an eight-metre laundry and a four-metre shop, each with its own entrance.
Dimensions
- Footprint
- 4.00 × 12.00 m
- Floor area
- 48 m²
What the unit contains
- Laundry — 4.00 × 8.00 m
- 1
- Shop — 4.00 × 4.00 m
- 1
The same 4.00 × 12.00 m shell used by most units in the camp, fitted out differently.