
Ten unit layouts
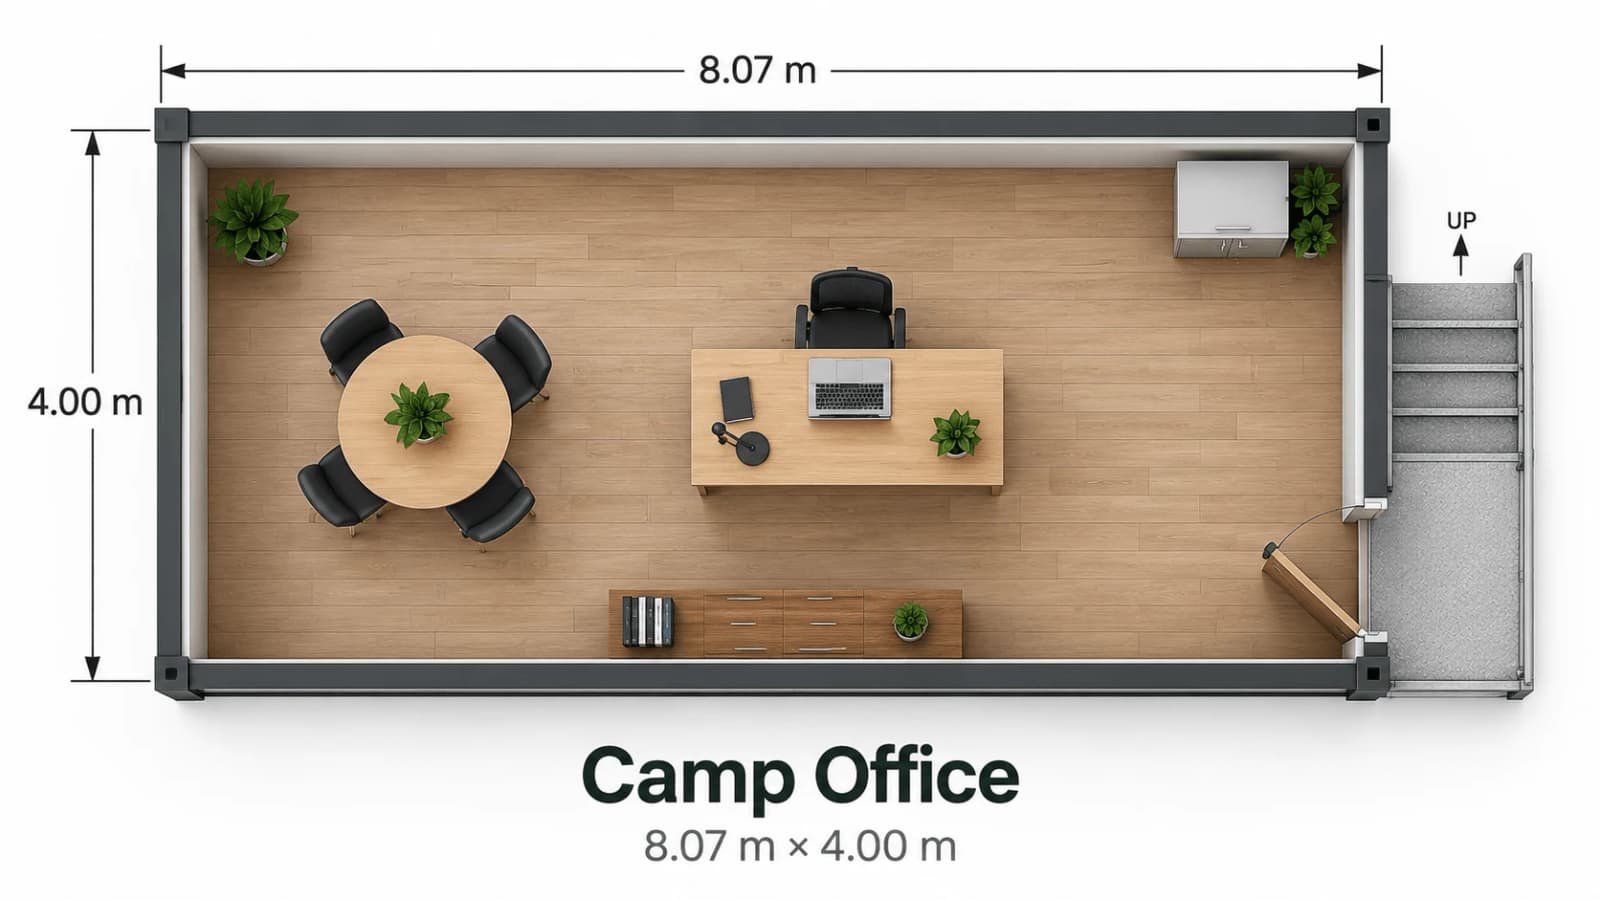
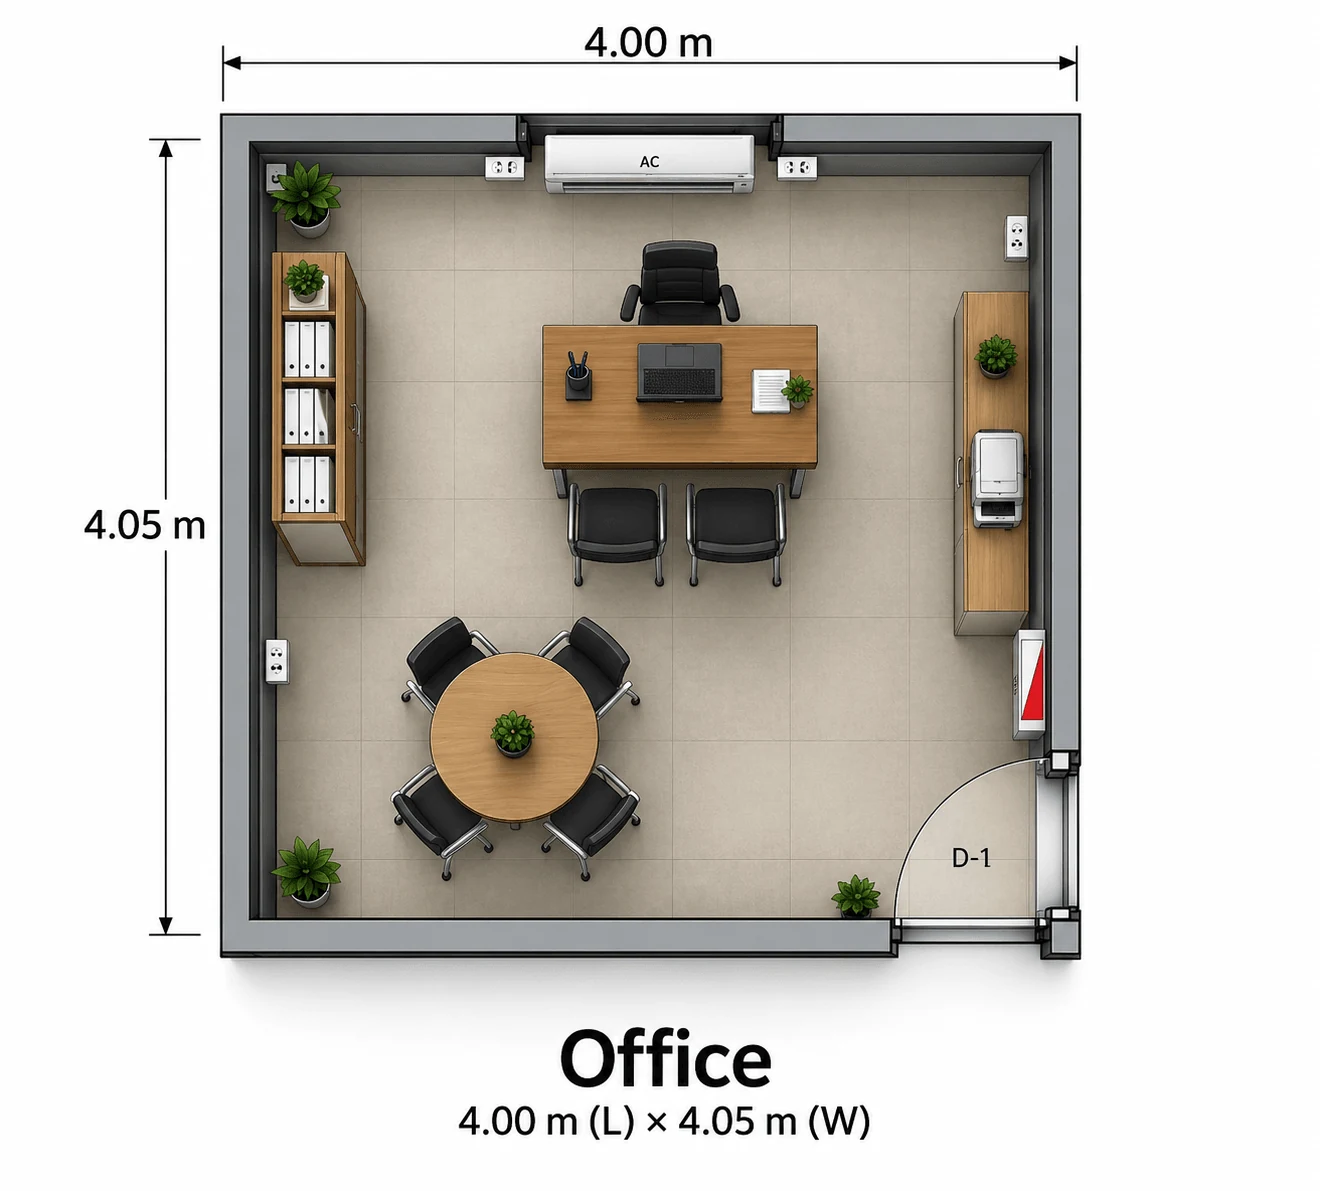
Ten layouts we build, with dimensions taken from the factory drawings. Most camp units share one 4.00 × 12.00 m shell and change only what goes inside it.
These plans are built as the types in Cabins — and serve the purposes in Uses.
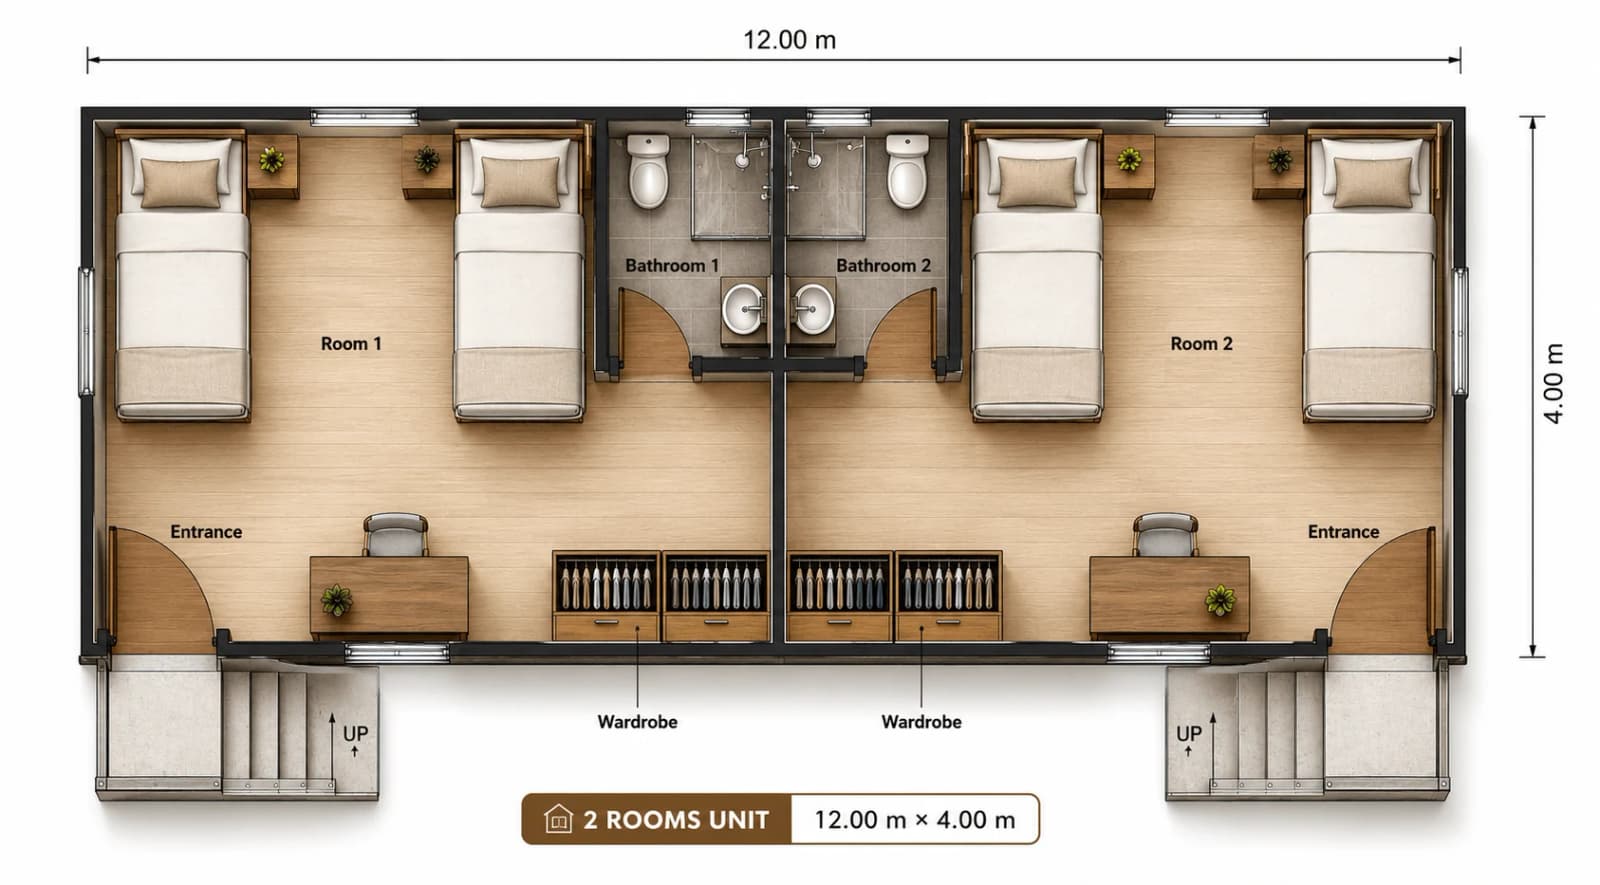
Sleeping and washrooms
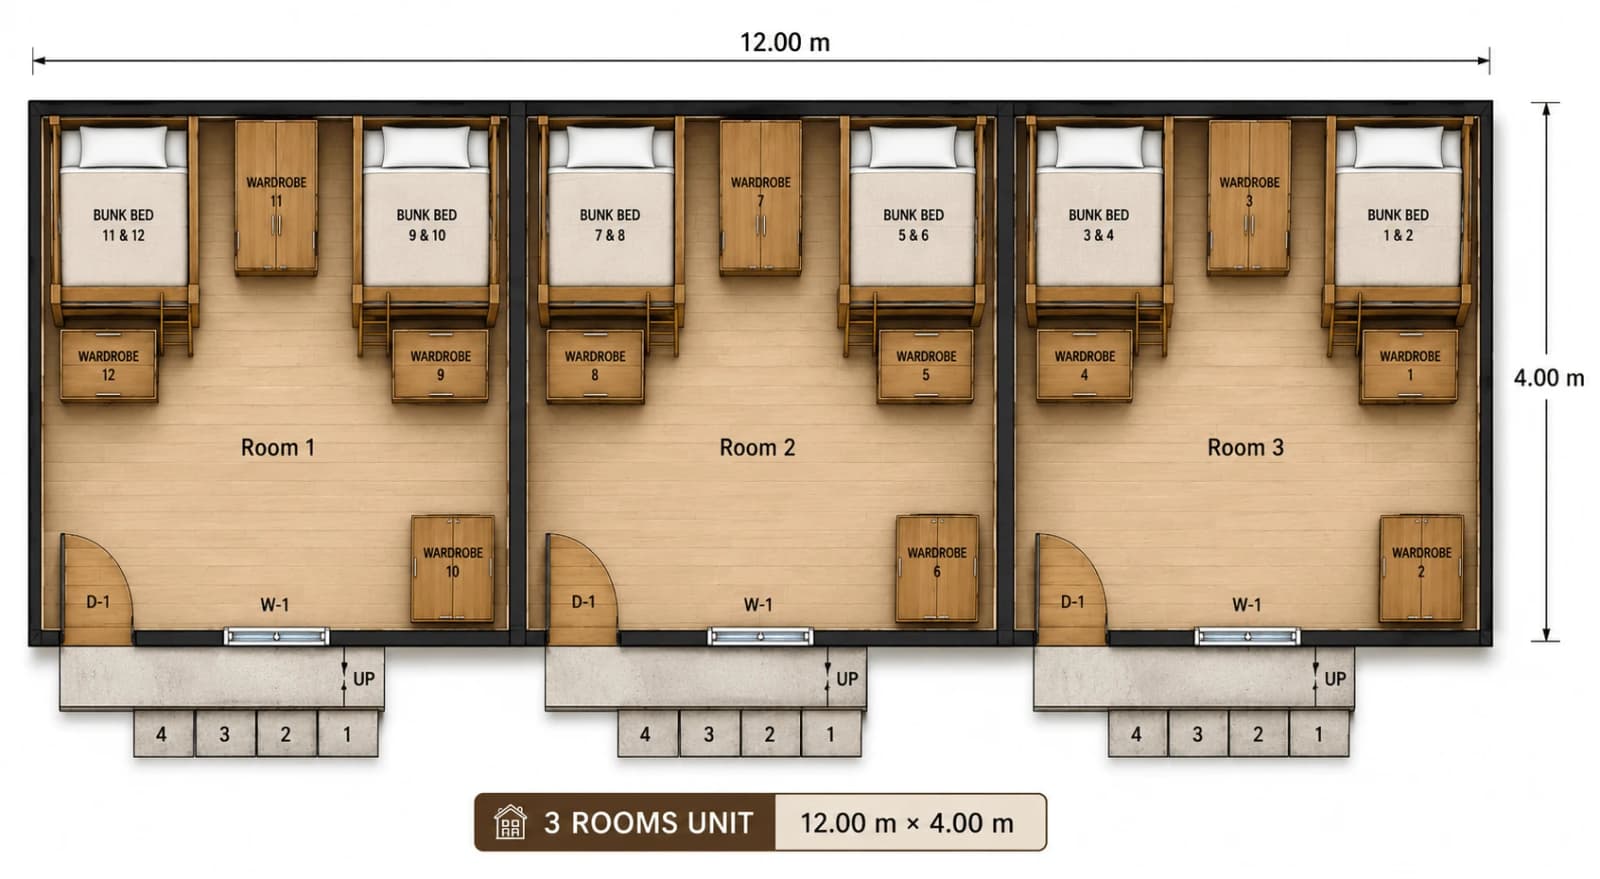
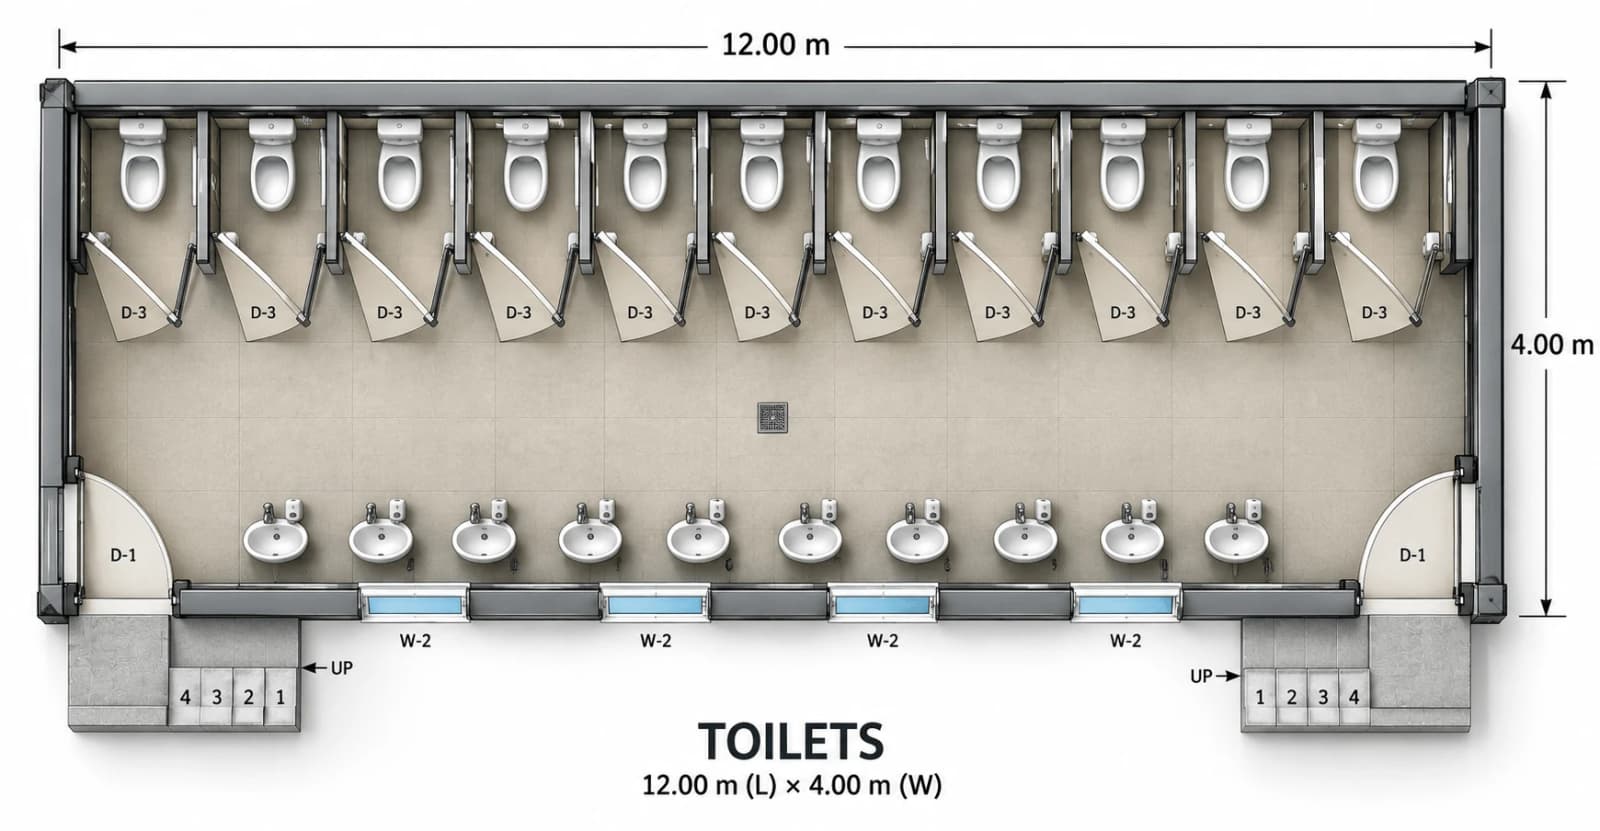
Services
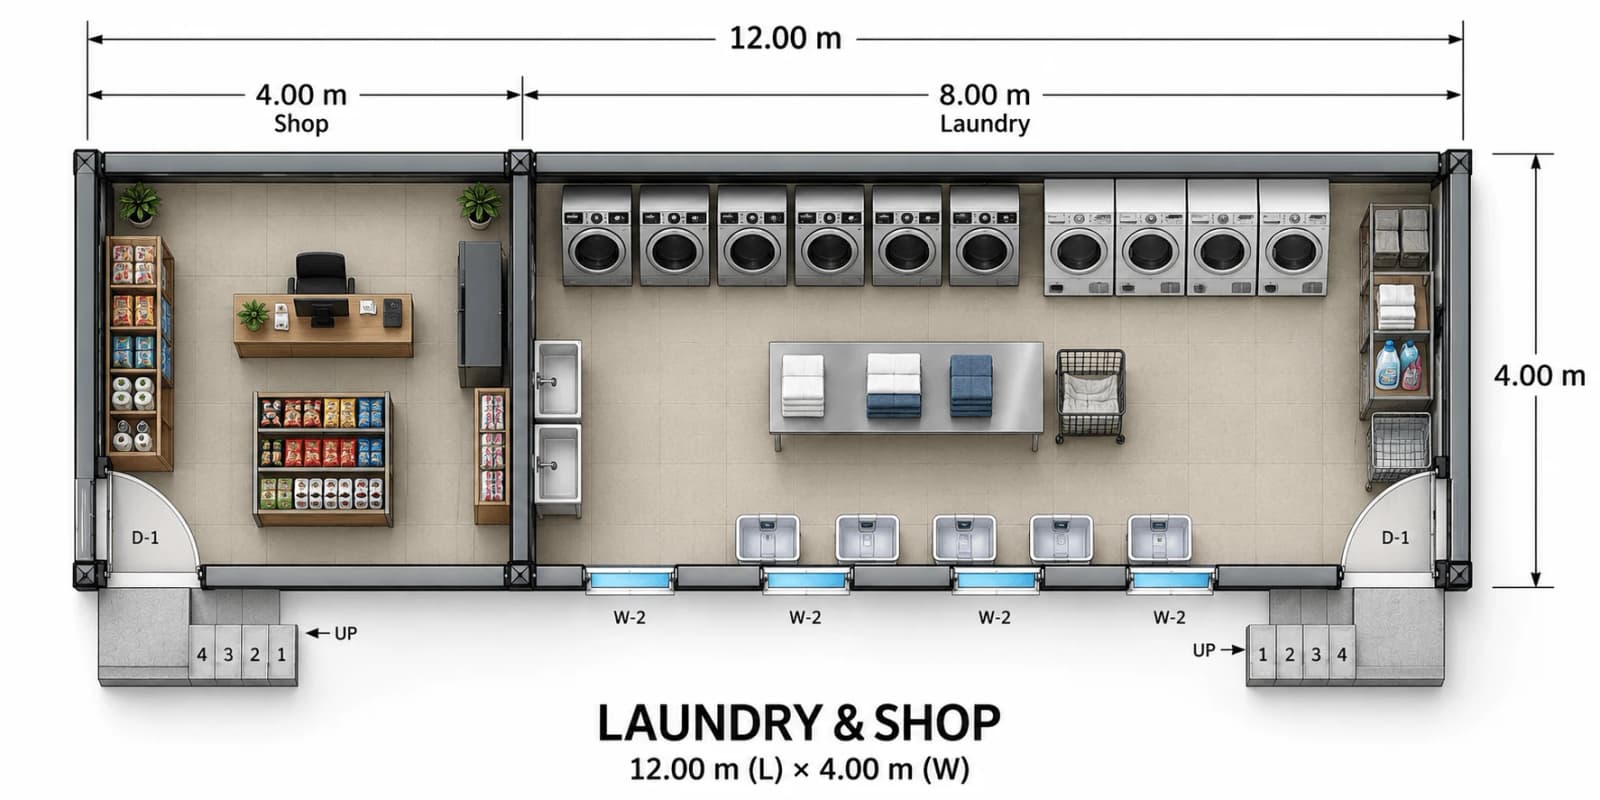
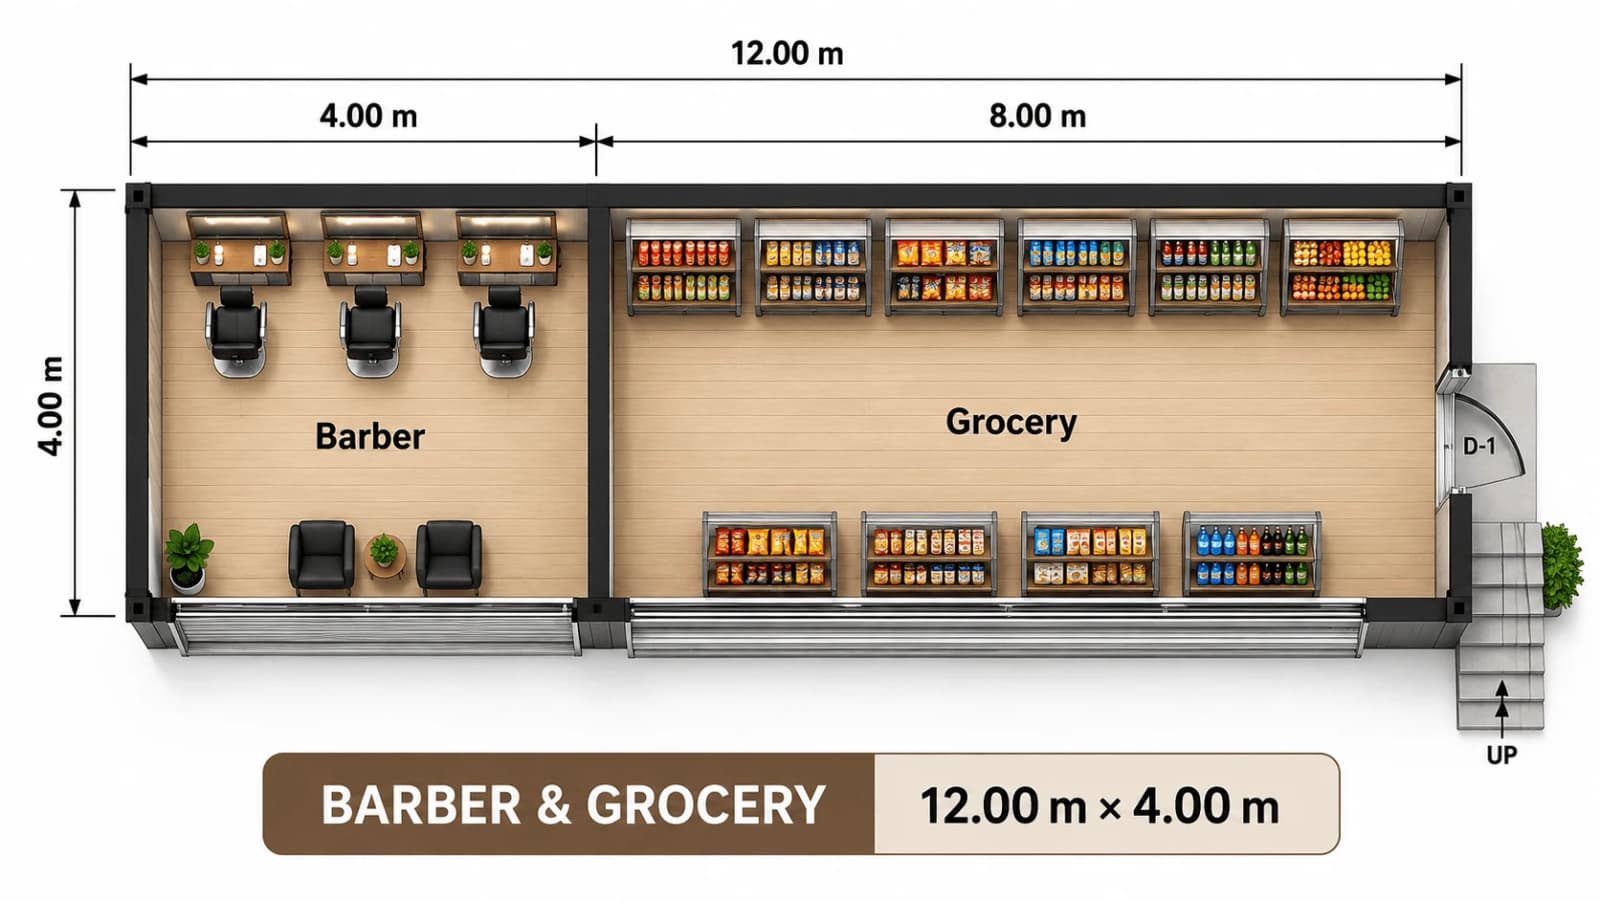
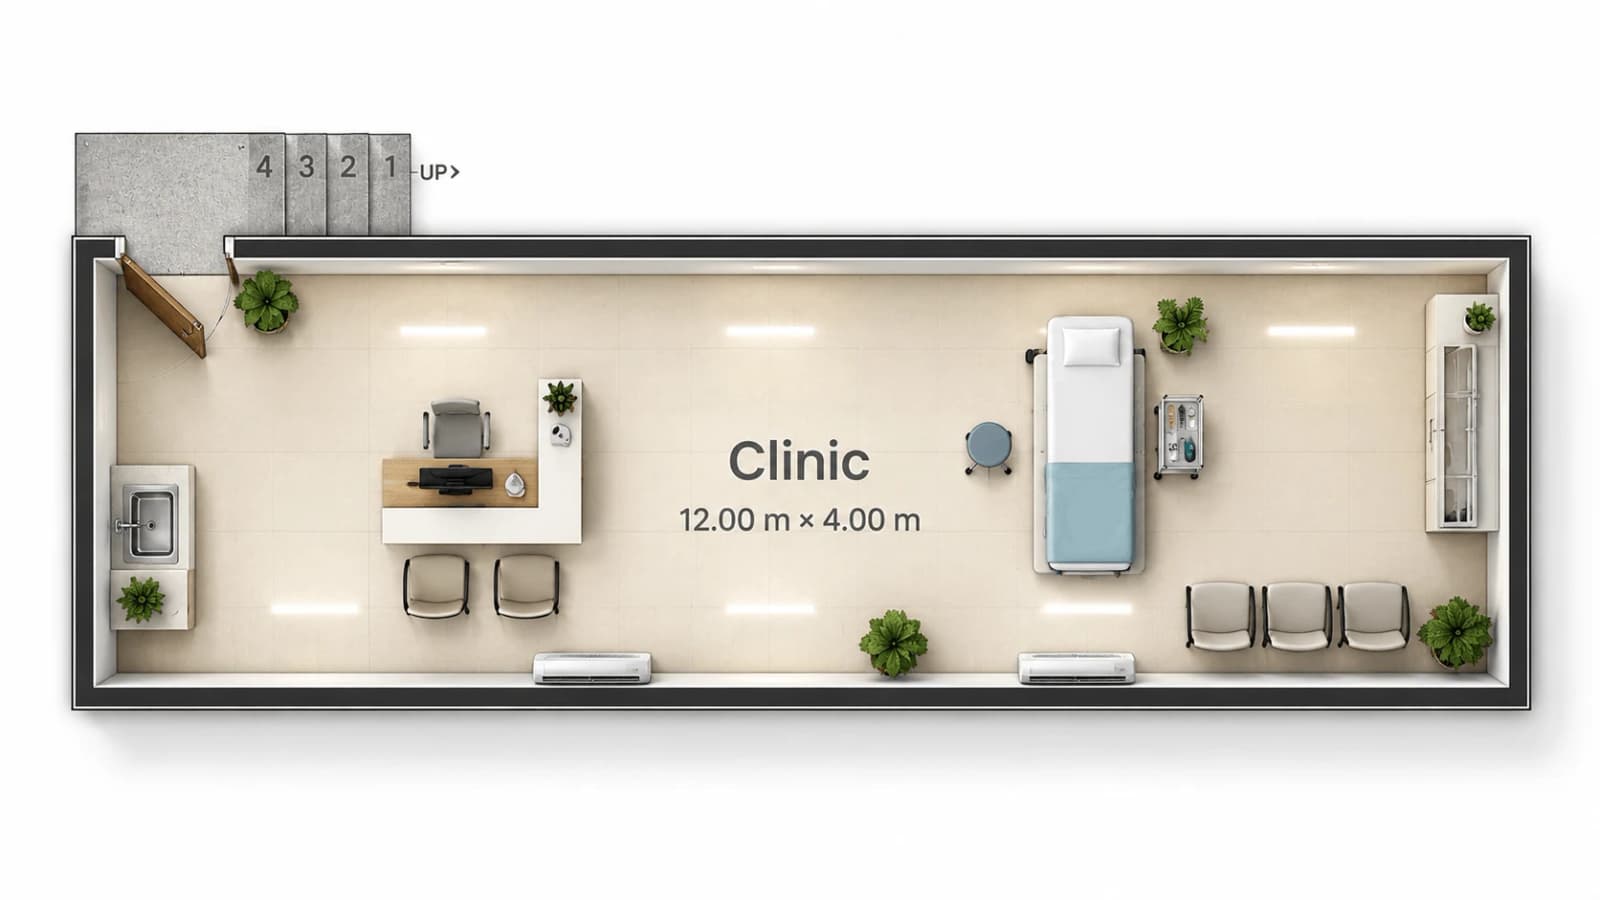
Shared amenities
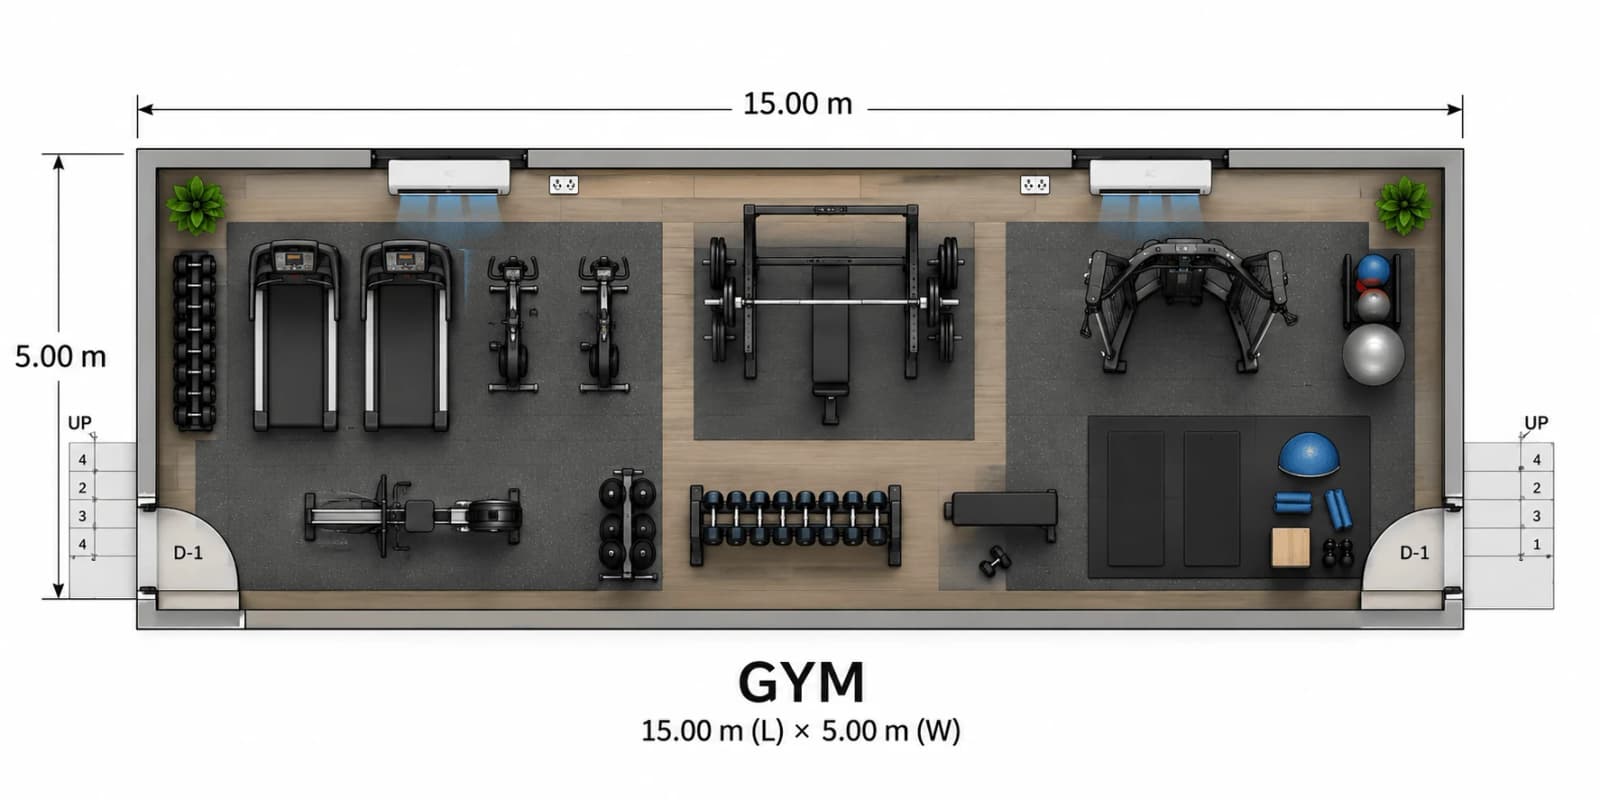
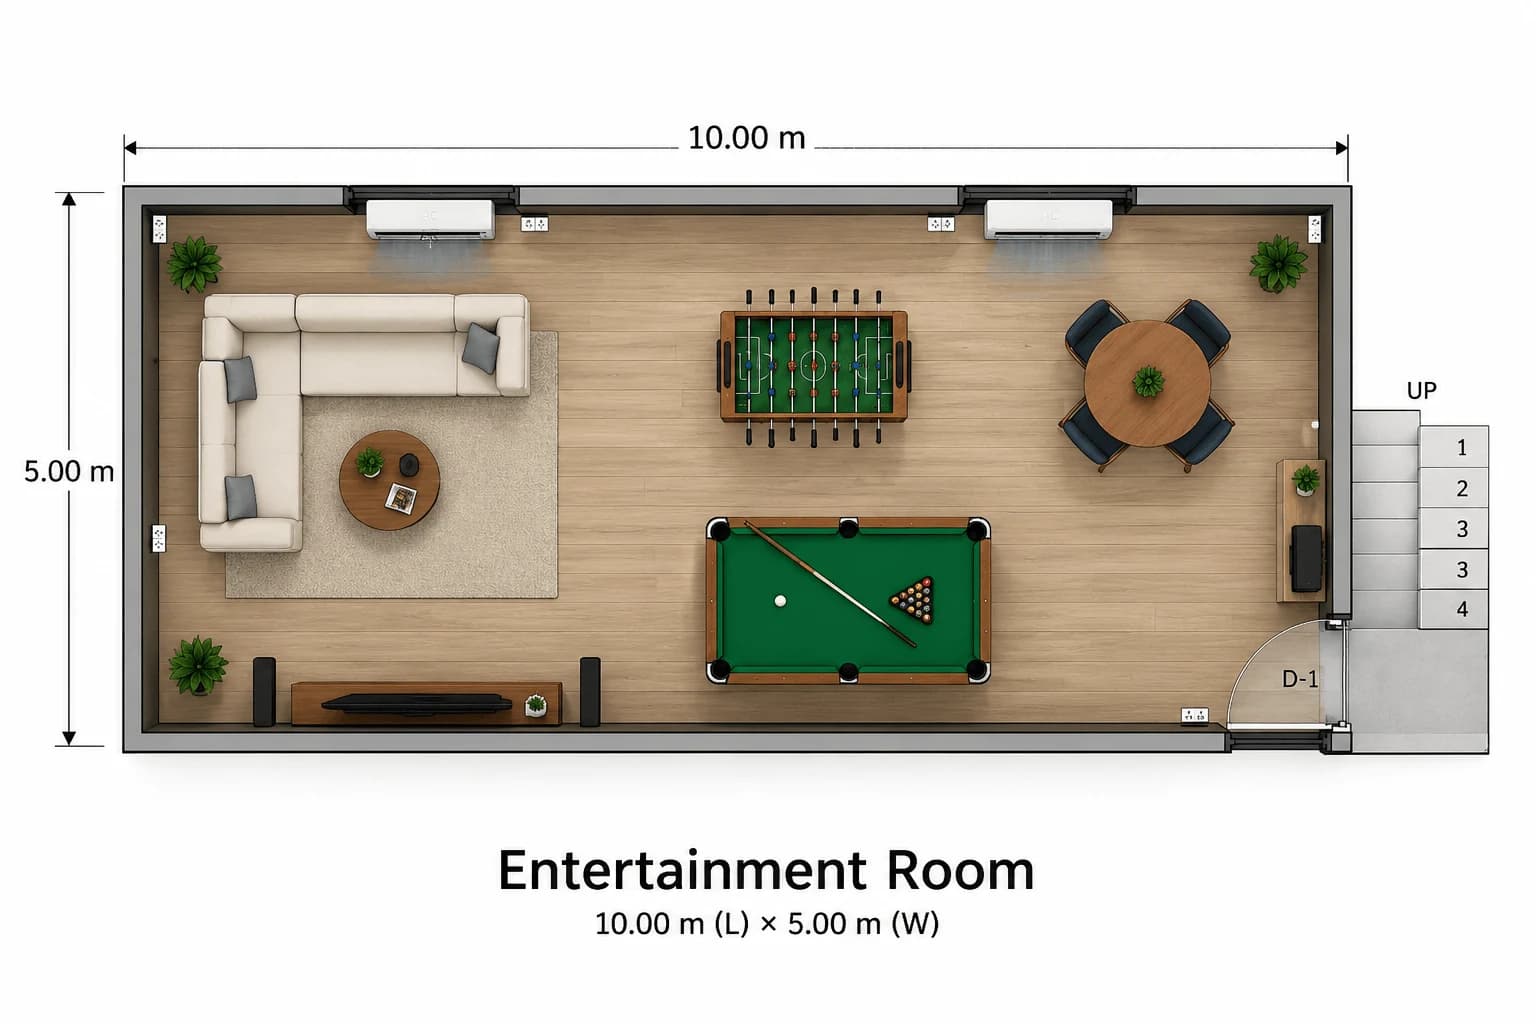
Offices
Which layout suits your site?
Send the headcount and the space you have, and we will recommend the mix along with the price.