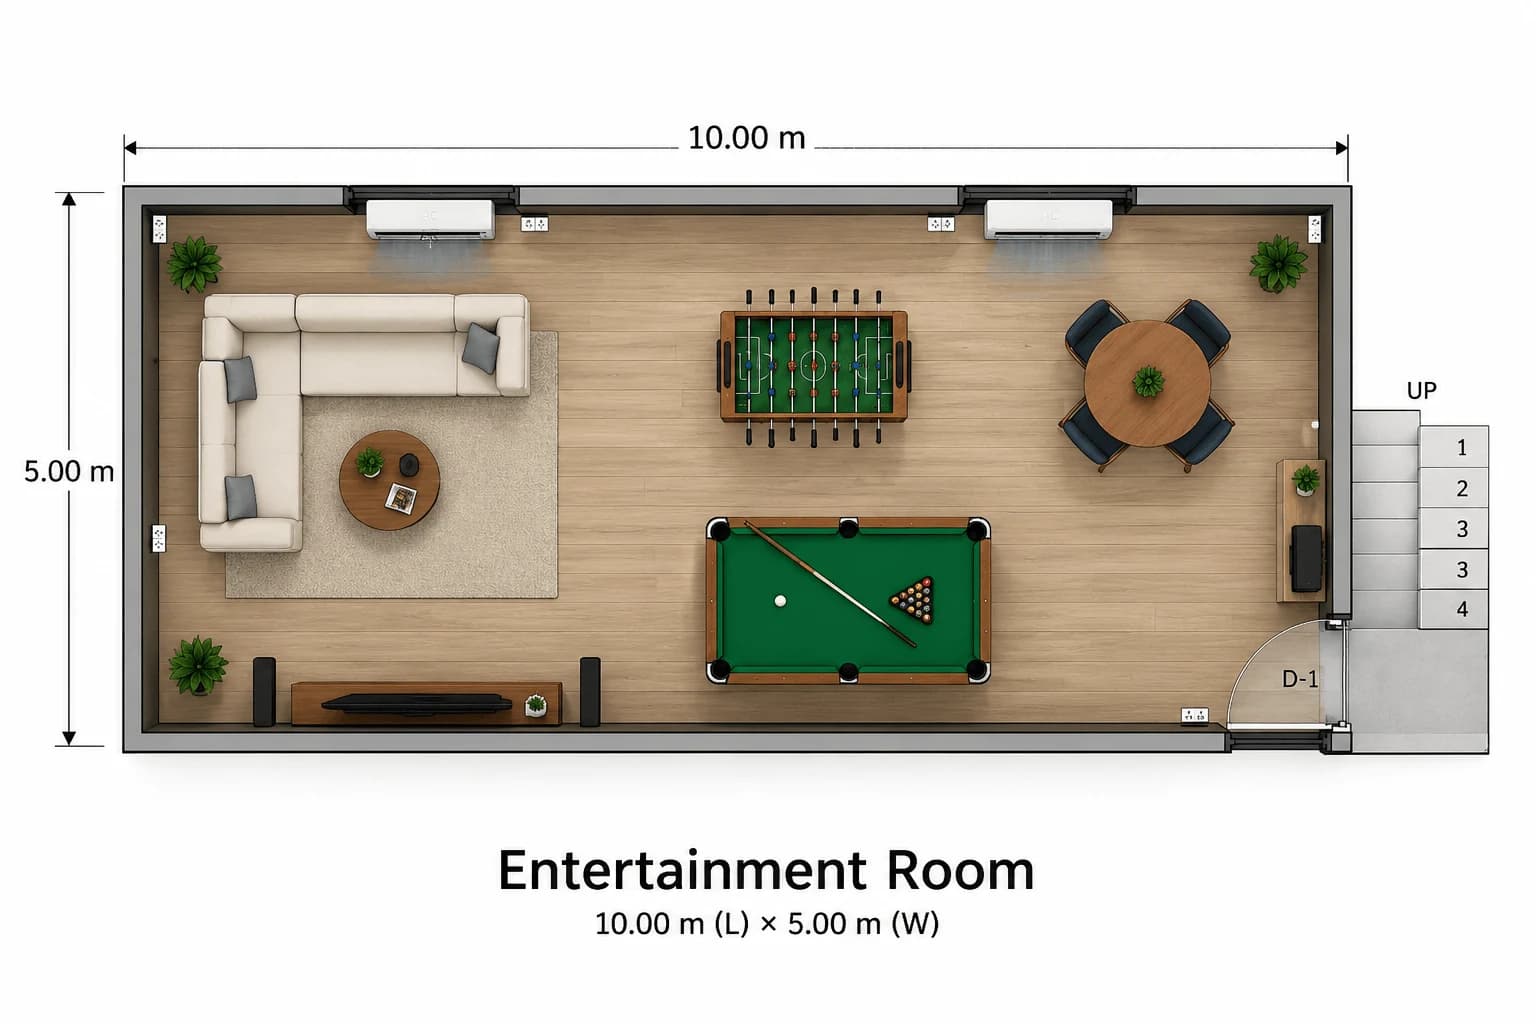
Entertainment room
A shared room to sit in
An open room ten metres long with a single entrance, for shared use outside working hours.
Dimensions
- Footprint
- 10.00 × 5.00 m
- Floor area
- 50 m²
What the unit contains
- Open room
- 1
A shared room to sit in
An open room ten metres long with a single entrance, for shared use outside working hours.
Dimensions
What the unit contains