Washroom unit
Shared washrooms for the camp
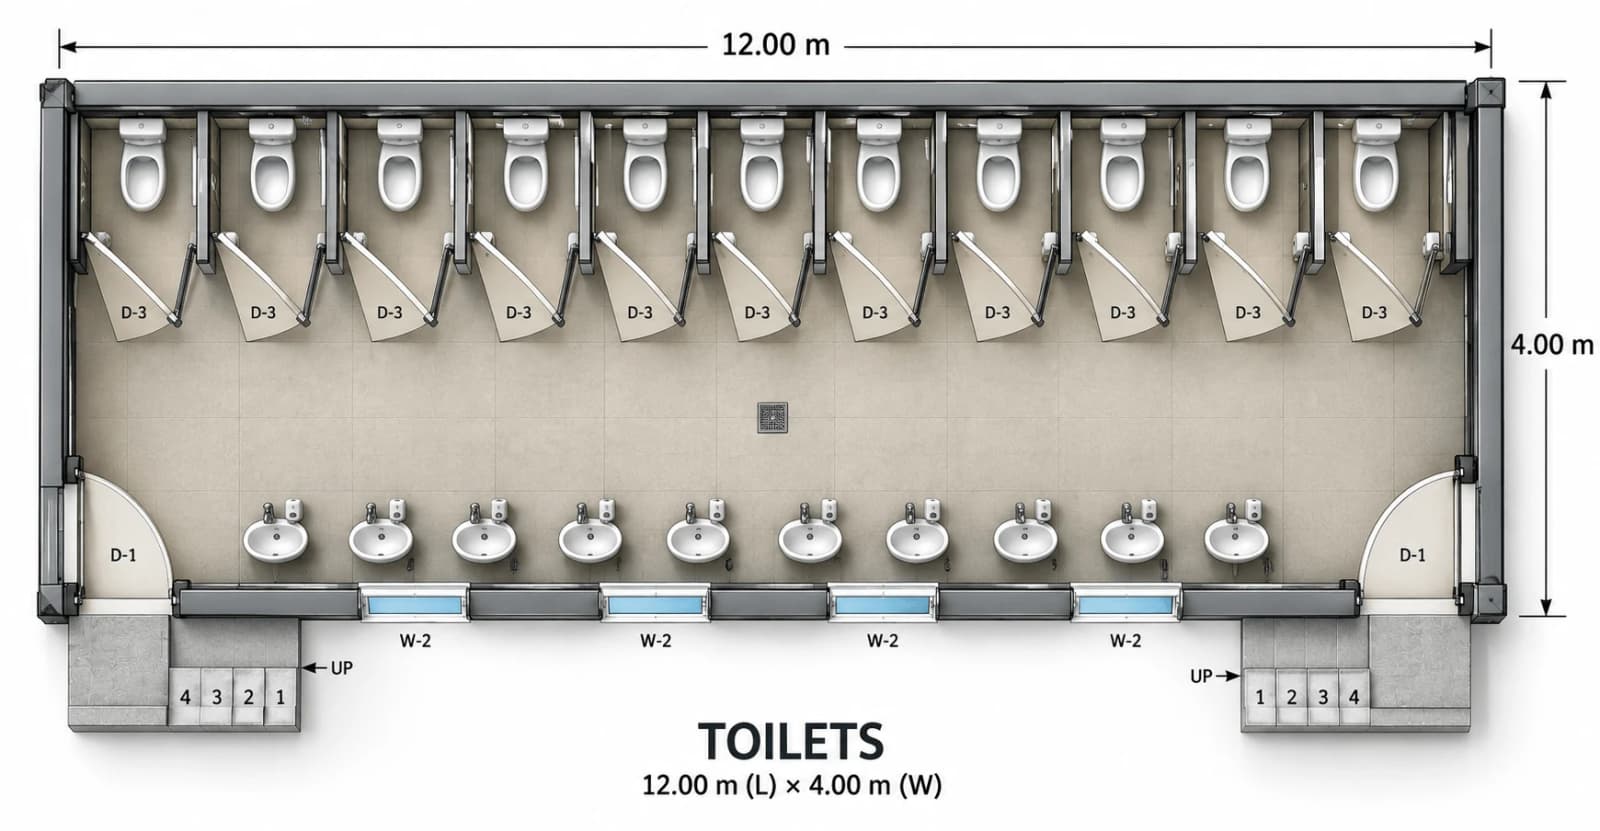
Ten separate WC cubicles with ten washbasins along the opposite wall. It sits beside the shared sleeping units instead of building a washroom into every room.
Dimensions
- Footprint
- 4.00 × 12.00 m
- Floor area
- 48 m²
What the unit contains
- WC cubicle
- 10
- Washbasin
- 10
The same 4.00 × 12.00 m shell used by most units in the camp, fitted out differently.