Cabins and prefab buildings
Three types. Which one fits depends on how long the building needs to stand and what it is for. Each has its own page with the specification and the options you can add.
The type decides how it is built. The layout decides the size and what goes inside.
See the ten layouts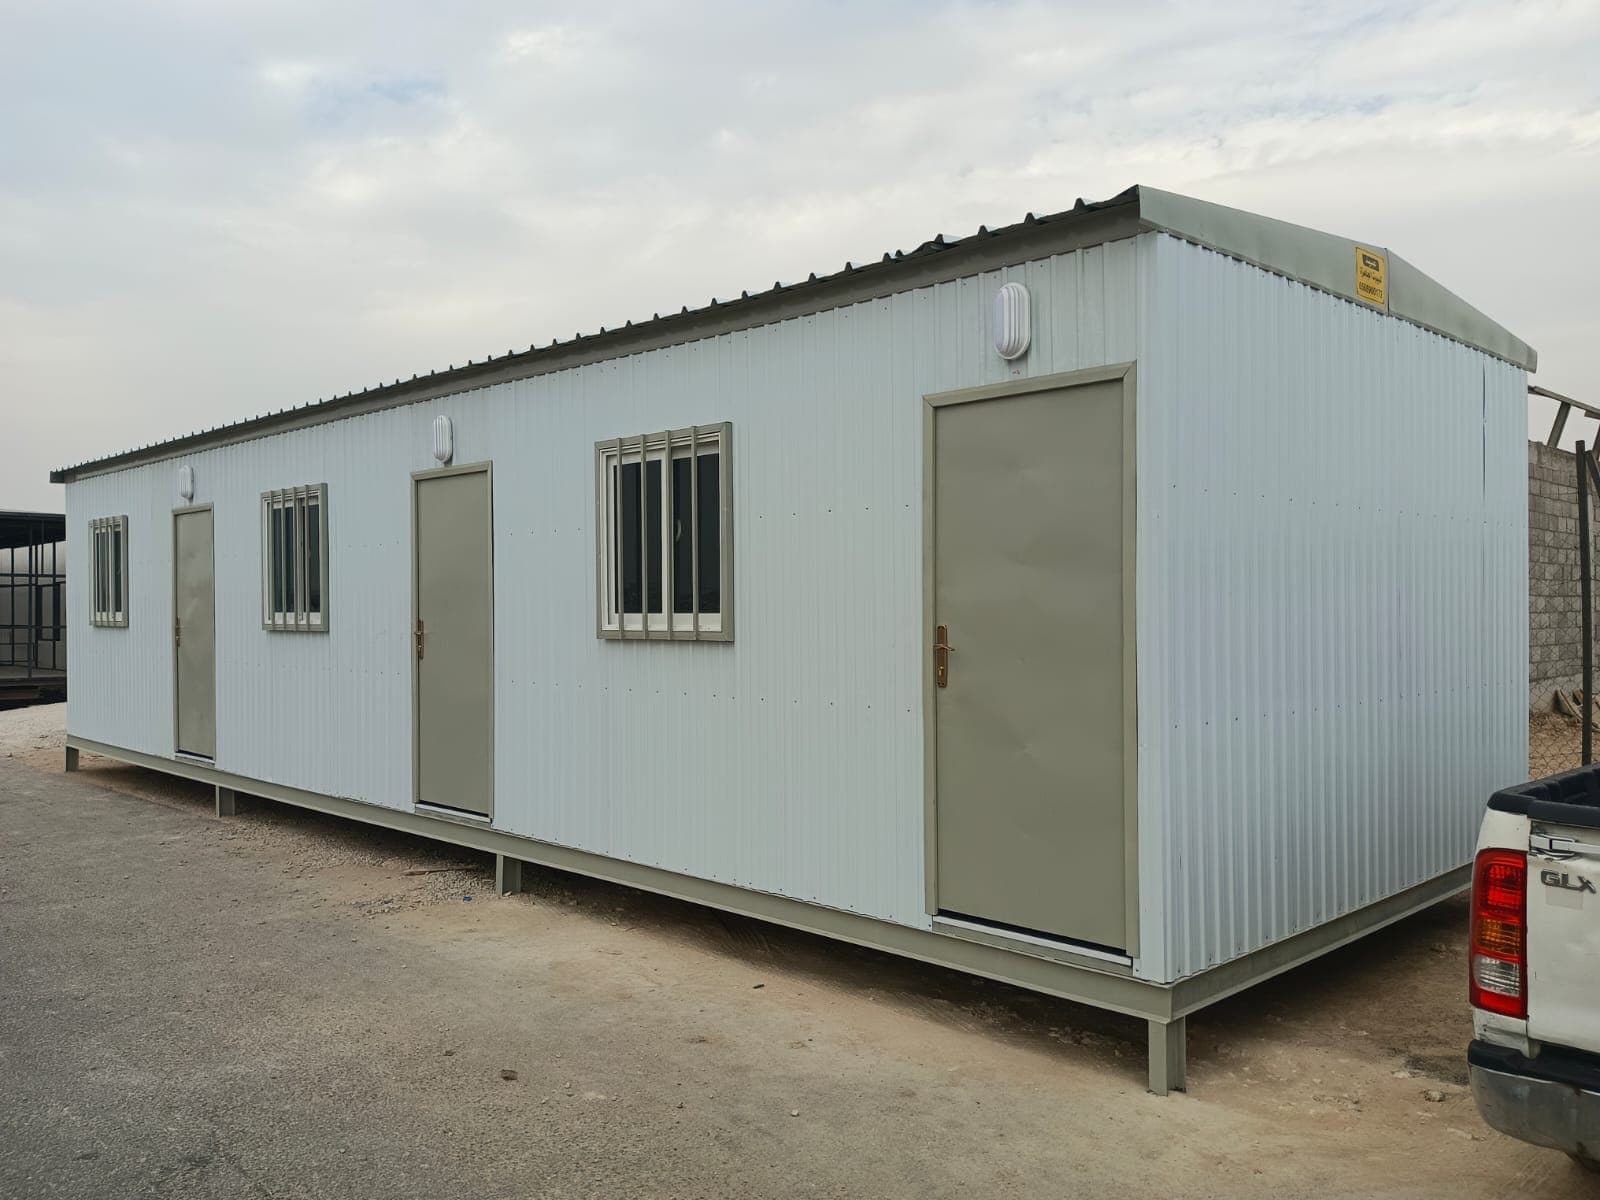
Galvanised steel cabins
- Best for
- For bulk orders · can be dismantled and moved
- How it is built
- Galvanised sheet in a range of thicknesses, chosen by use and project length. Can be dismantled and reinstalled.
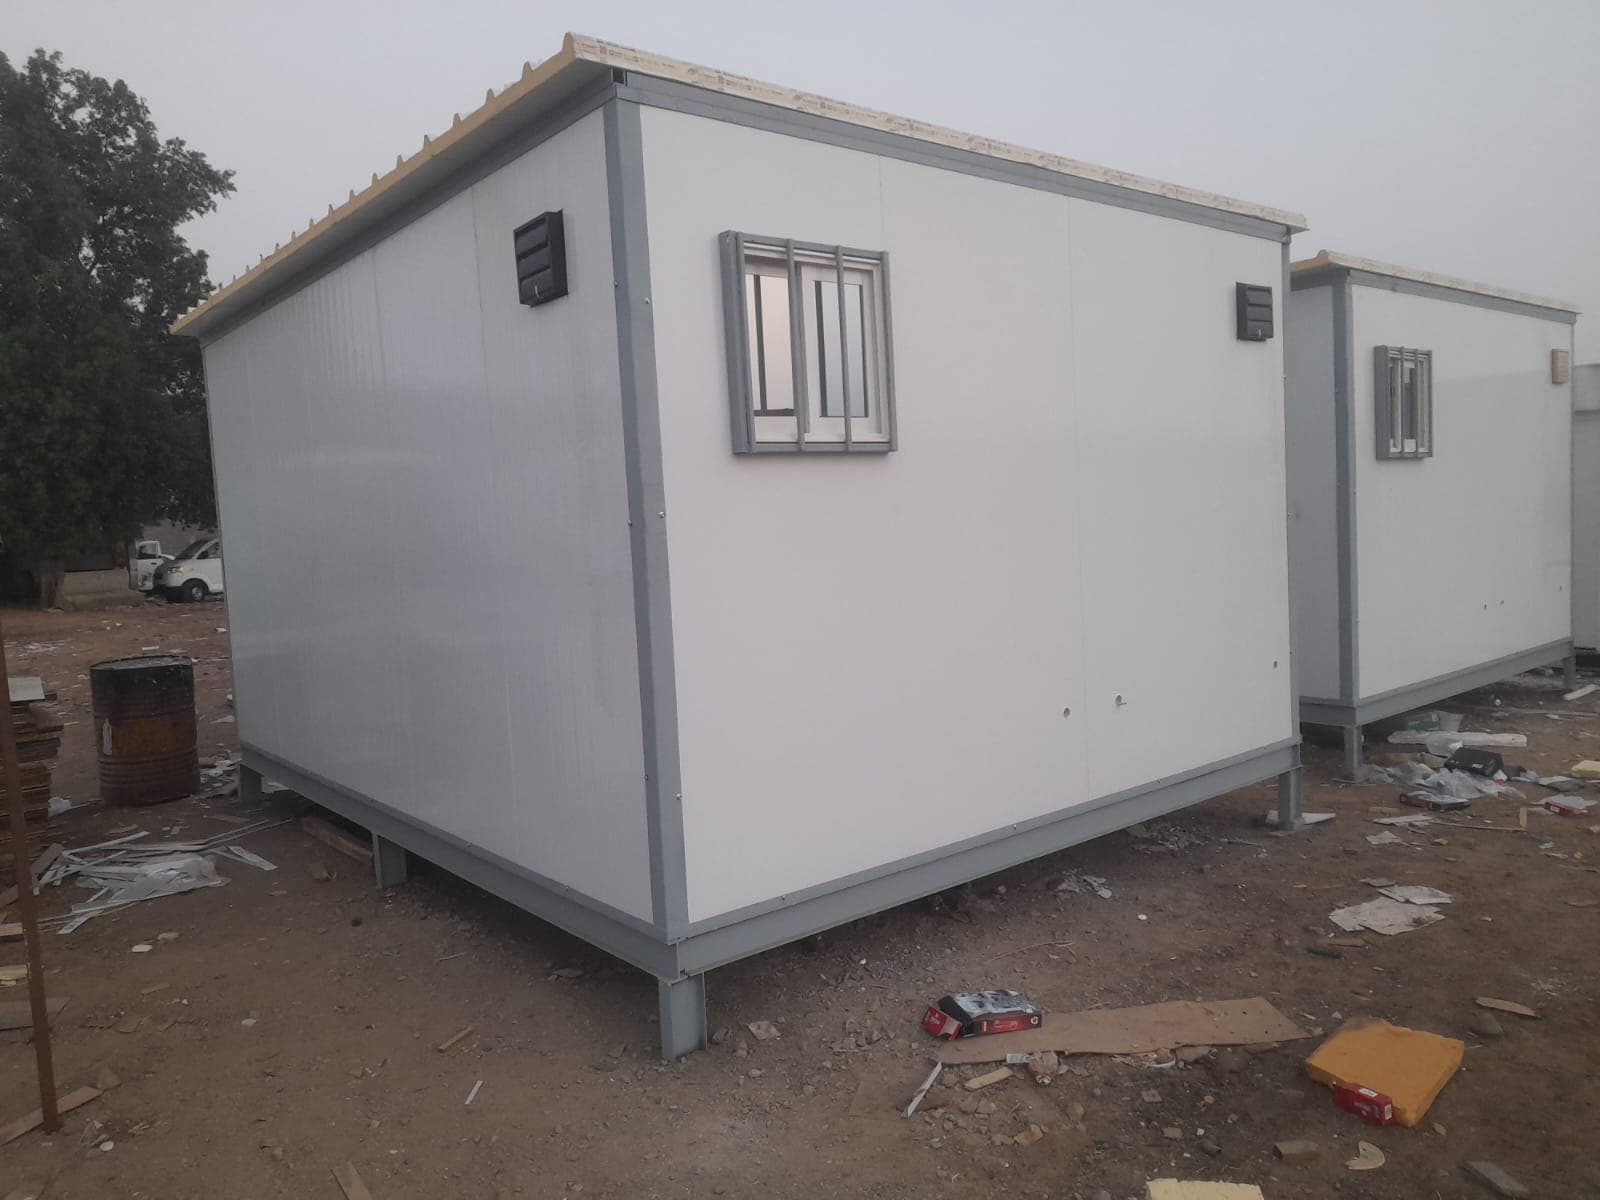
Sandwich panel cabins
- Best for
- For medium and long-term use · insulated
- How it is built
- PU/PIR sandwich panel walls and roof with thermal and acoustic insulation. One or two storeys.
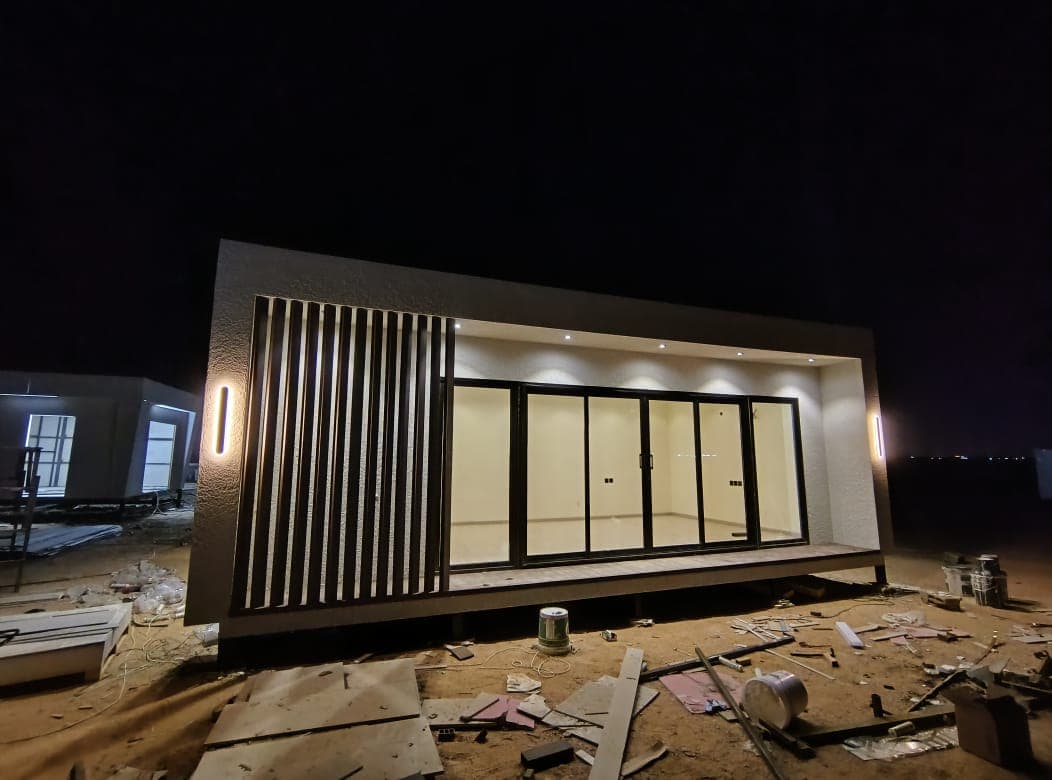
Luxury-finish buildings
- Best for
- Custom internal layout · the look of a permanent building
- How it is built
- Internal layout and finishes decided with the client after a site visit.
Fitted as standard on all three
Frame and roof
Steel frame, leak-proof roof, insulation suited to the local climate
Windows and doors
Aluminium or UPVC windows, double glazed, with security doors
Floors
Moisture-resistant vinyl or wood
Electrical
220/380 V wiring, breaker protection, LED lighting, network and internet points
Cooling
Split or ducted air conditioning, sized to the area
Plumbing
Sanitary runs and water heaters
Rather start from the purpose? See uses — Or from the room plans: Layouts.
Not sure which type fits?
Send the size, the use and how long you need it, and we will recommend the type along with the price.