Clinic
A site clinic on the same shell
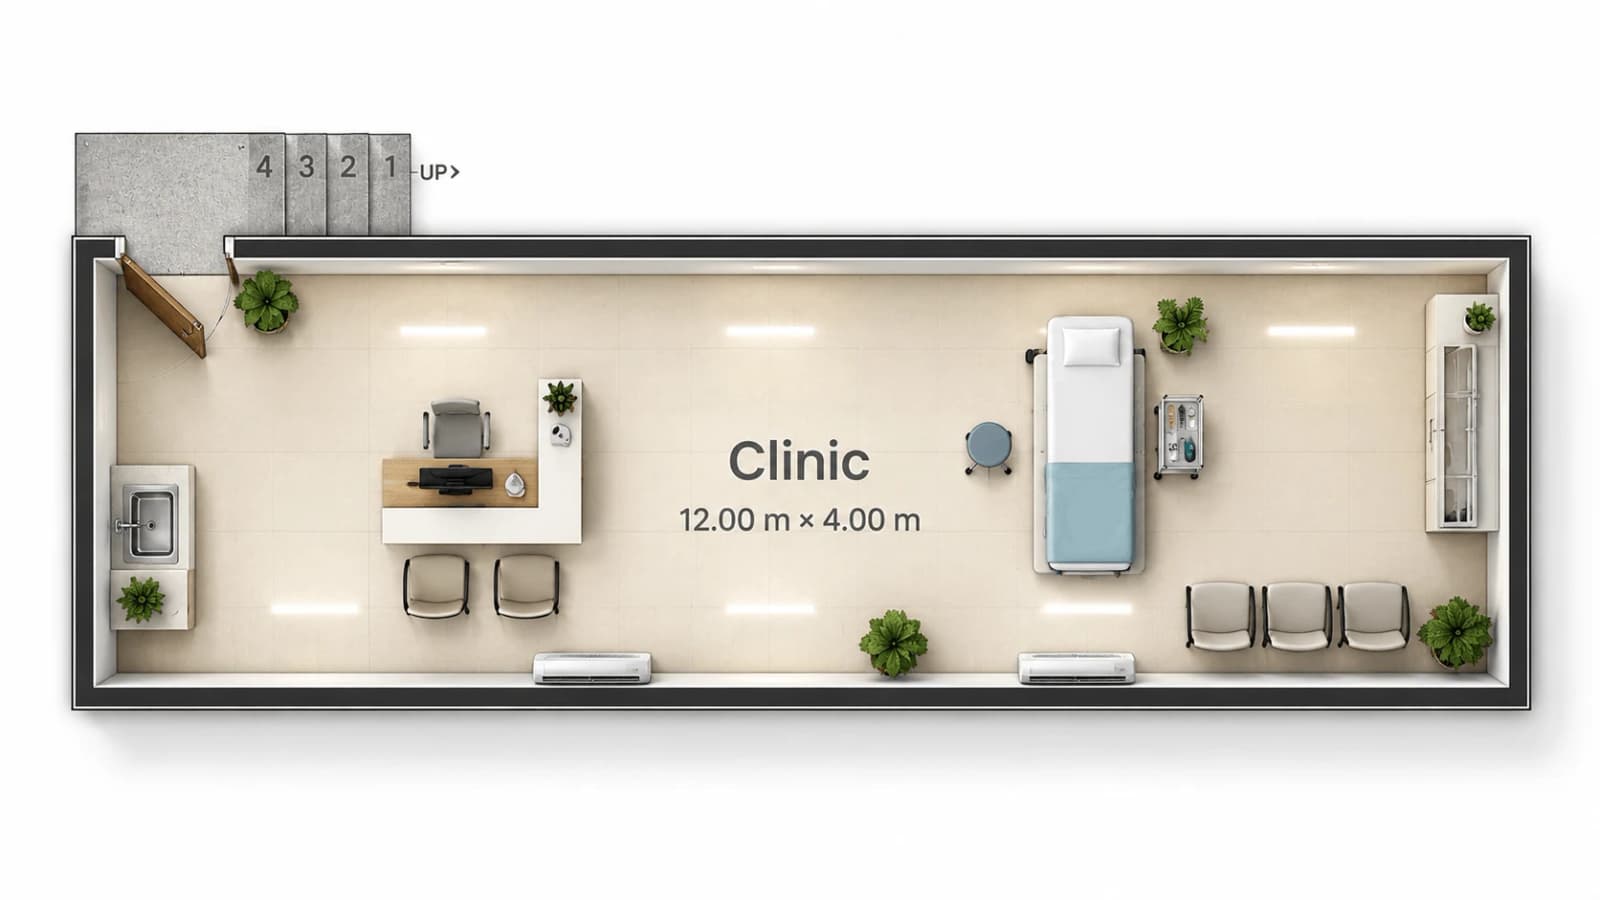
One open unit: a reception desk by the entrance, an examination bed in the middle, and waiting seats with a medicine cabinet at the far end, with a washbasin by the door.
Dimensions
- Footprint
- 4.00 × 12.00 m
- Floor area
- 48 m²
What the unit contains
- Reception desk
- 1
- Examination bed
- 1
- Waiting seat
- 3
- Washbasin
- 1
- Medicine cabinet
- 1
The same 4.00 × 12.00 m shell used by most units in the camp, fitted out differently.