Camp office
Running the site
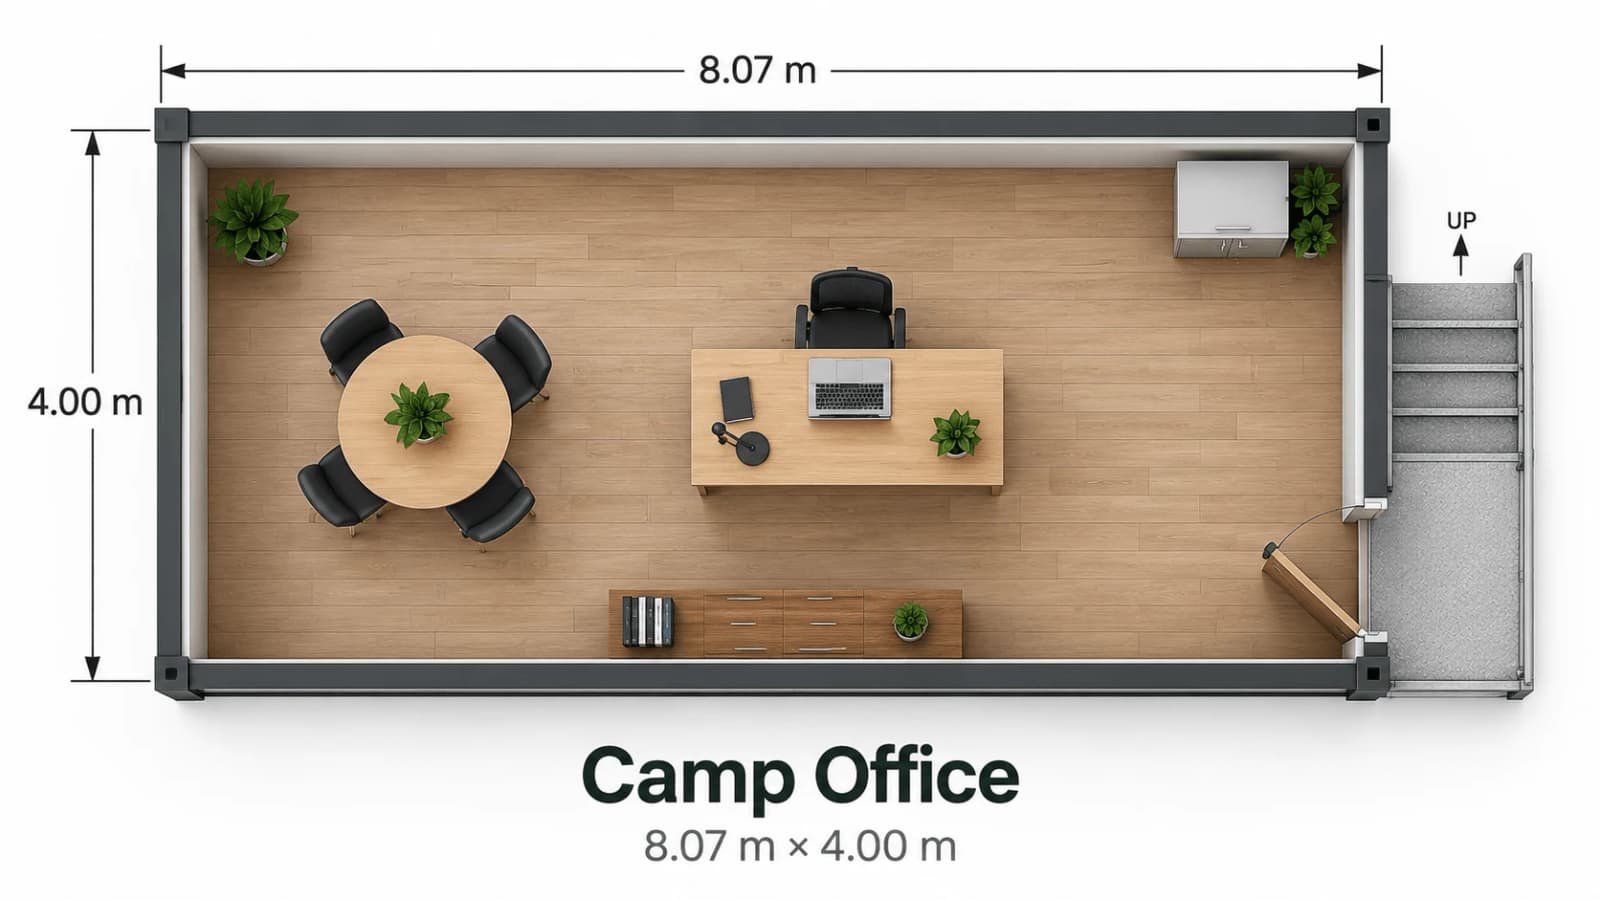
An office roughly eight metres deep for running the camp, with its own entrance and external steps.
Dimensions
- Footprint
- 4.00 × 8.07 m
- Floor area
- 32.3 m²
What the unit contains
- Office
- 1
Running the site
An office roughly eight metres deep for running the camp, with its own entrance and external steps.
Dimensions
What the unit contains